
Family bathrooms
Make the vanity do more work.
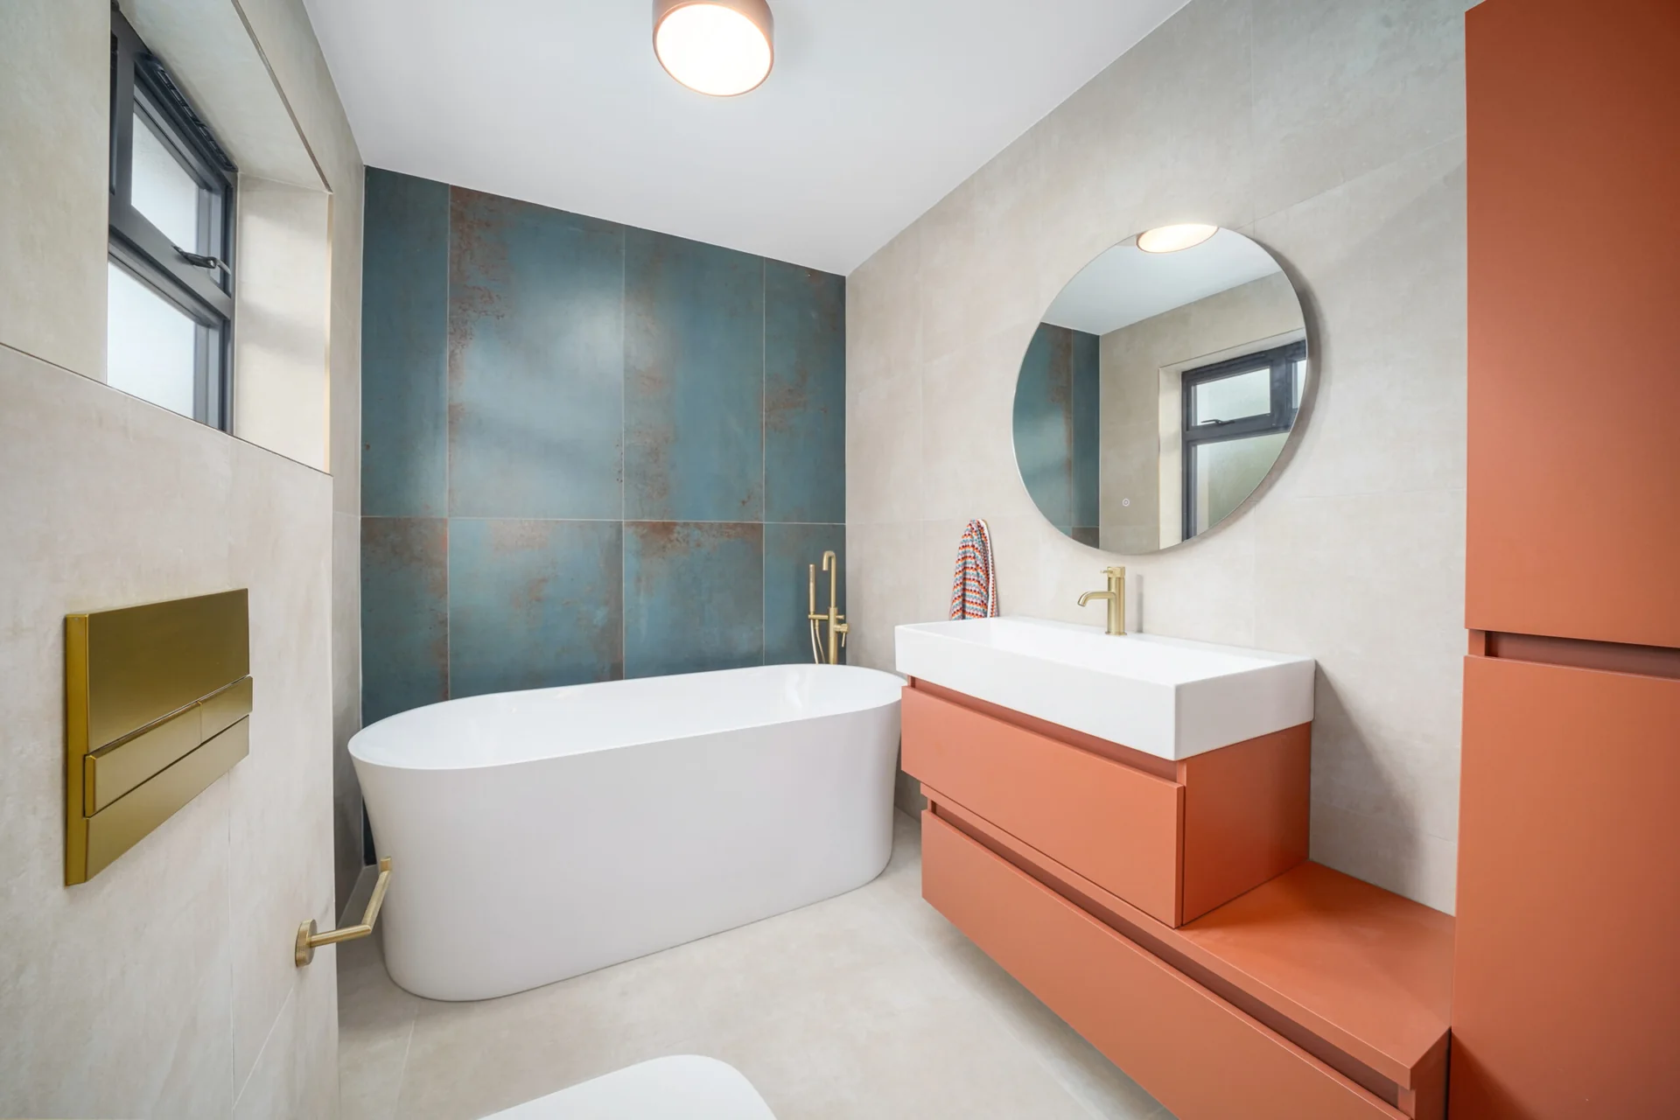
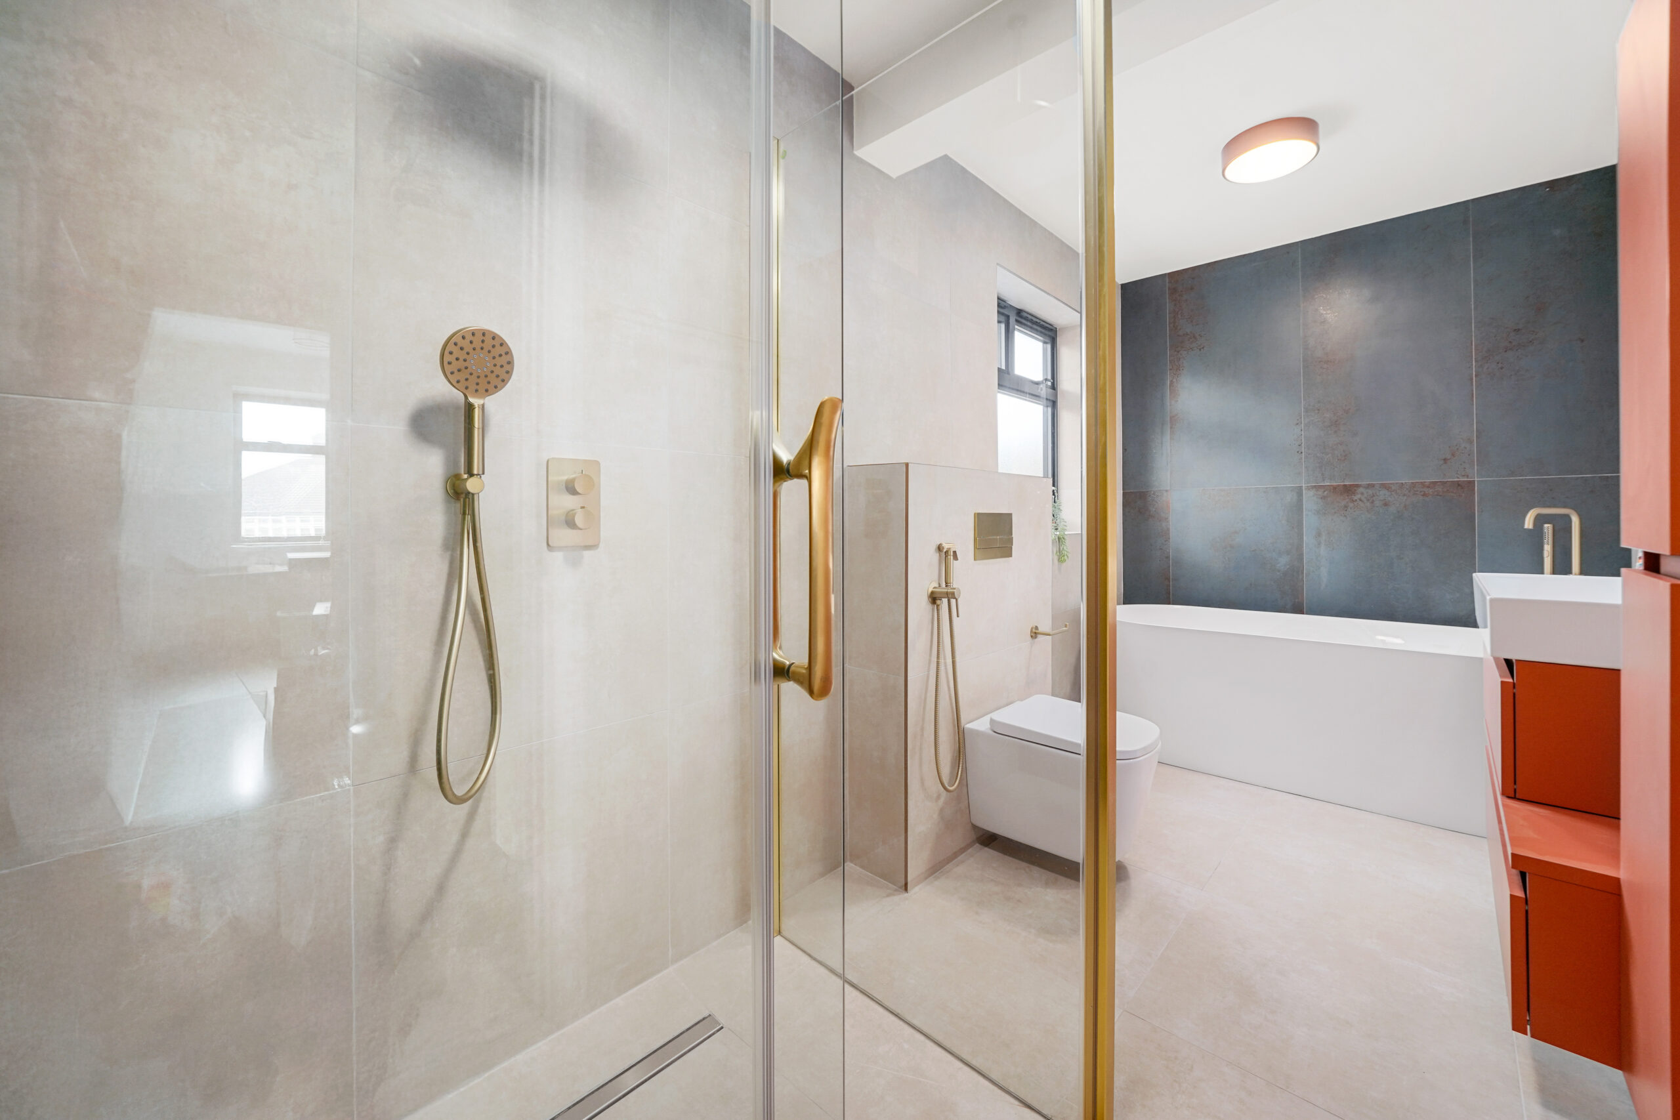
The Woodford family bathroom uses a long vanity, wall-hung elements, large-format porcelain and integrated mirror lighting to organise shared daily use.
Explore bathroom designWoodford
Woodford project records include a family bathroom with a long vanity, a wet-room shower planned around drainage and tile setting-out, a freestanding-bath scheme and a loft wetroom. Explore the case studies, then request a complimentary showroom consultation in Barkingside, Ilford.
Local perspective
Woodford has the strongest verified local bathroom cluster in the archive: a family bathroom, a wet-room shower, a freestanding-bath bathroom and a loft wetroom with different spatial and material priorities.
Woodford bathroom expertise
Family bathrooms
The Woodford family bathroom uses a long vanity, wall-hung elements, large-format porcelain and integrated mirror lighting to organise shared daily use.
Explore bathroom designWet-room showers
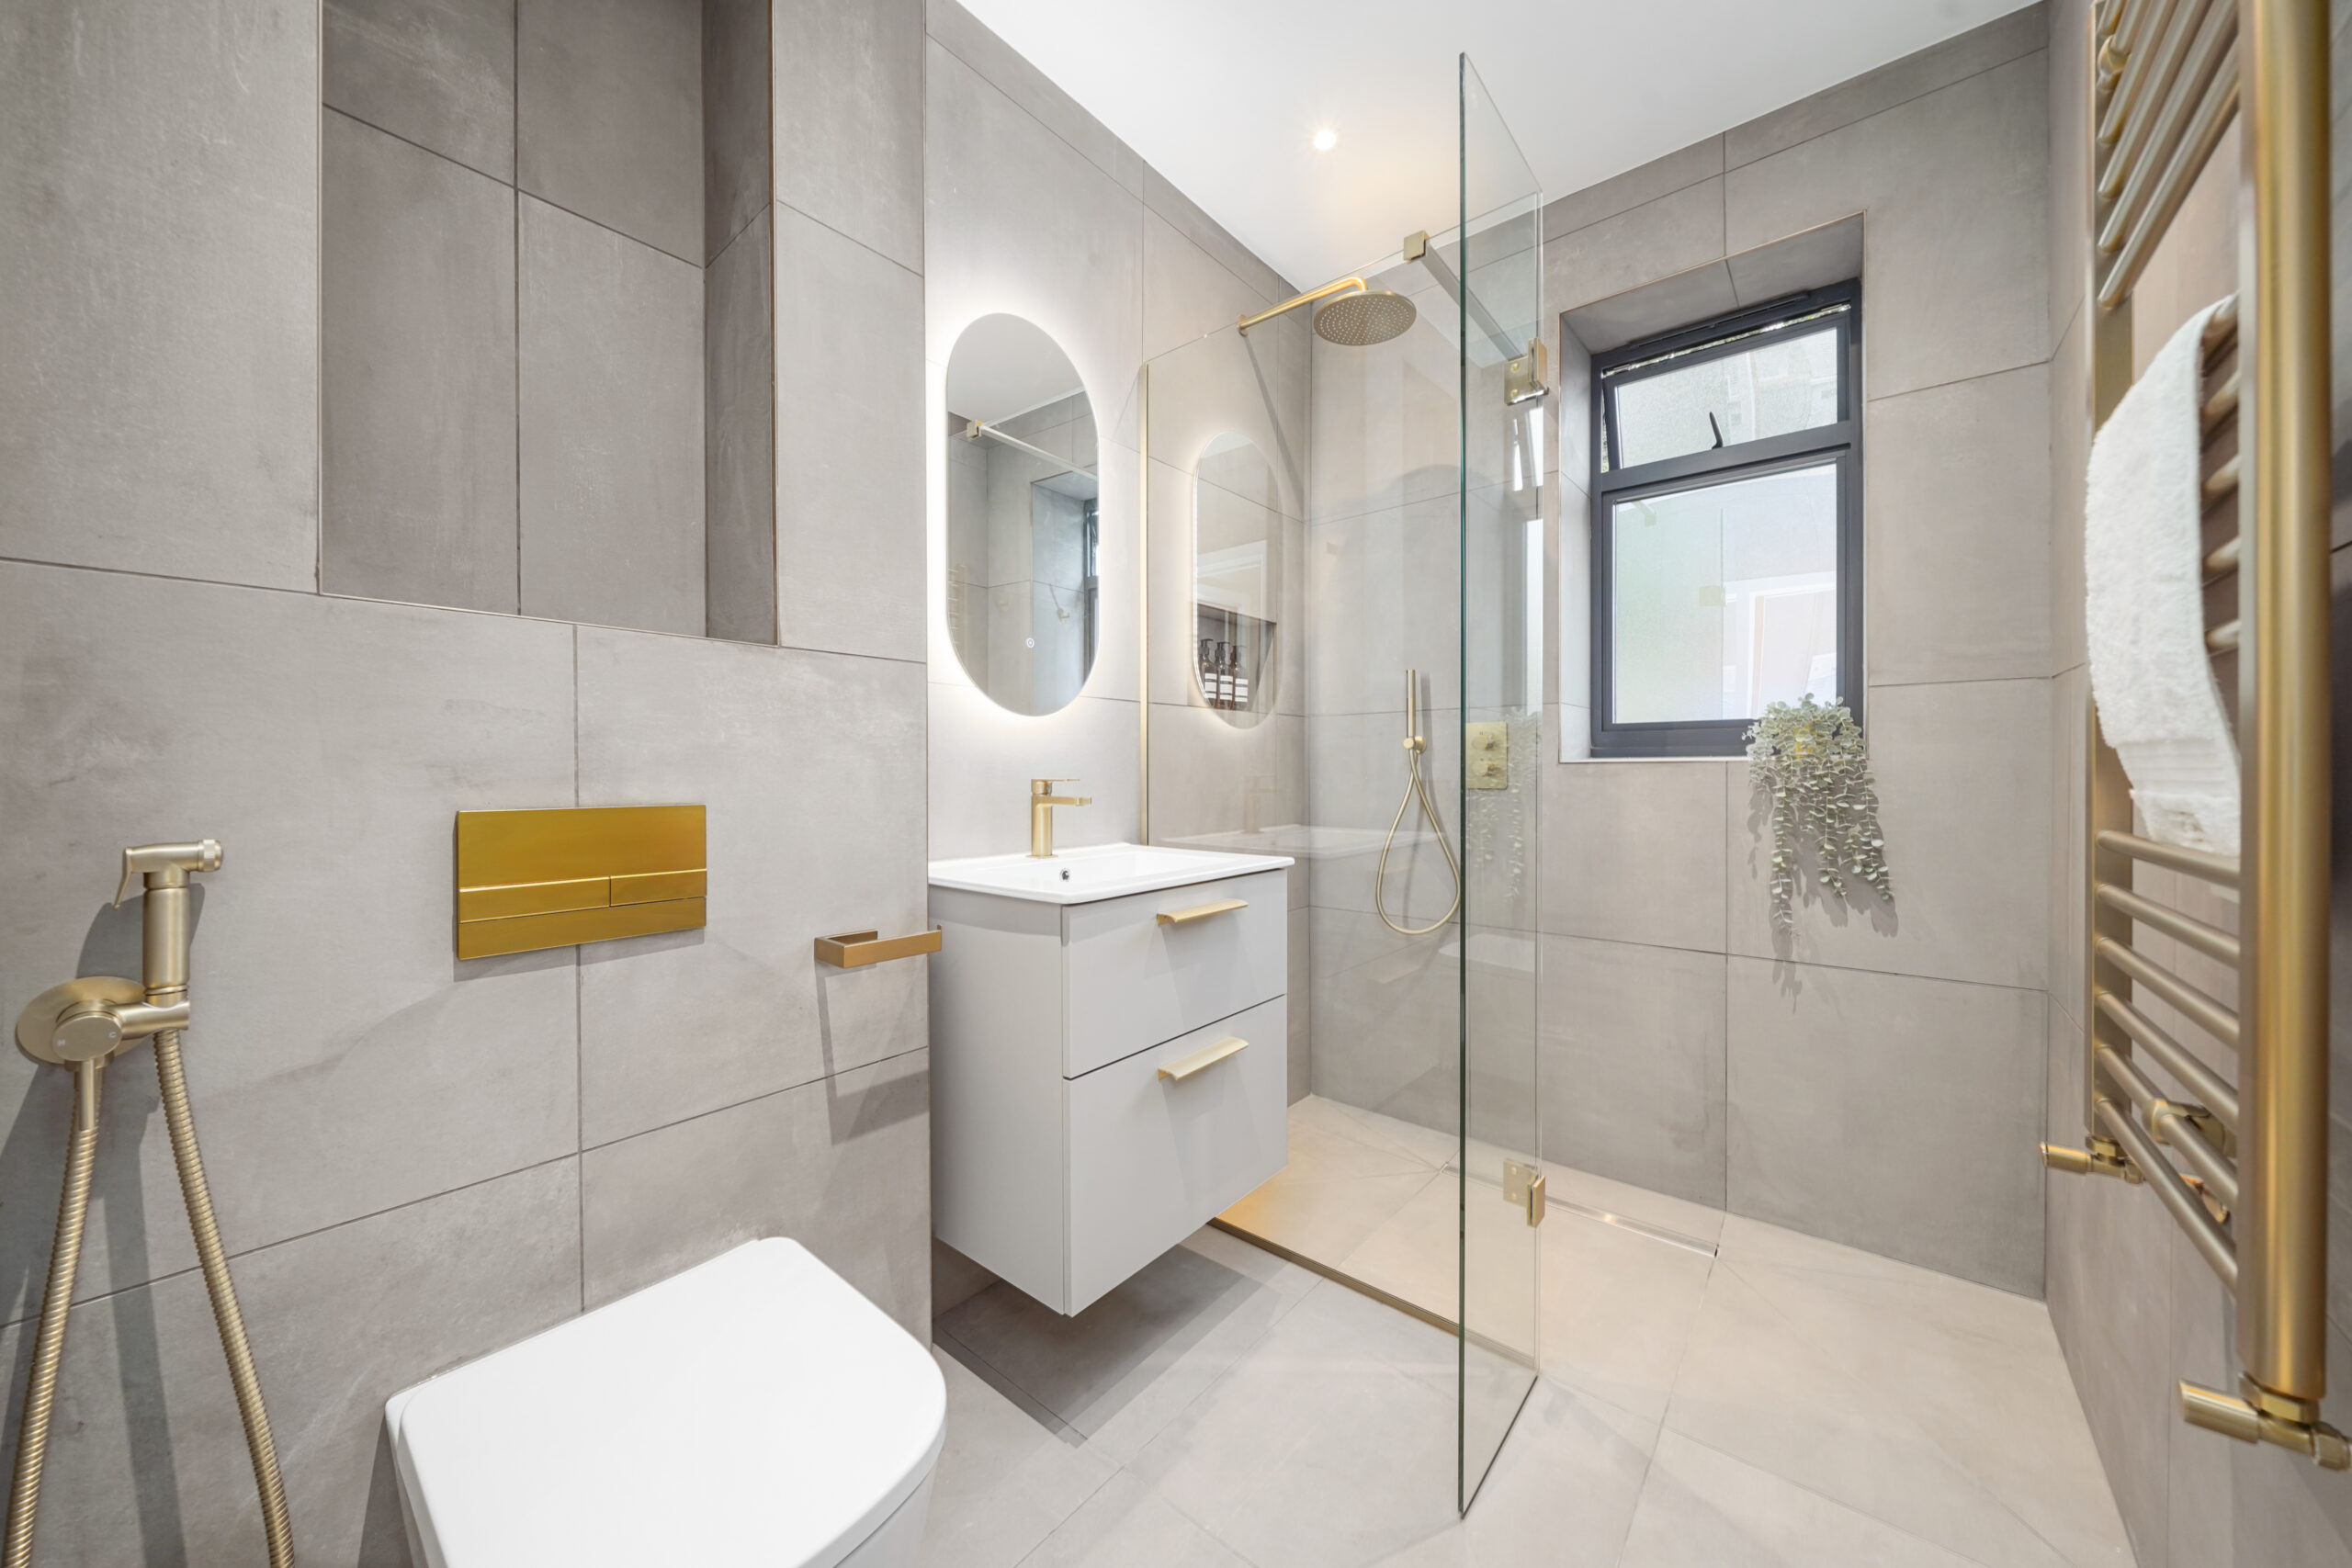
The Woodford shower room coordinates wet-room falls, a frameless screen, a concealed shower and a recessed niche before finishing work begins.
Read the wet-room guideProject evidence
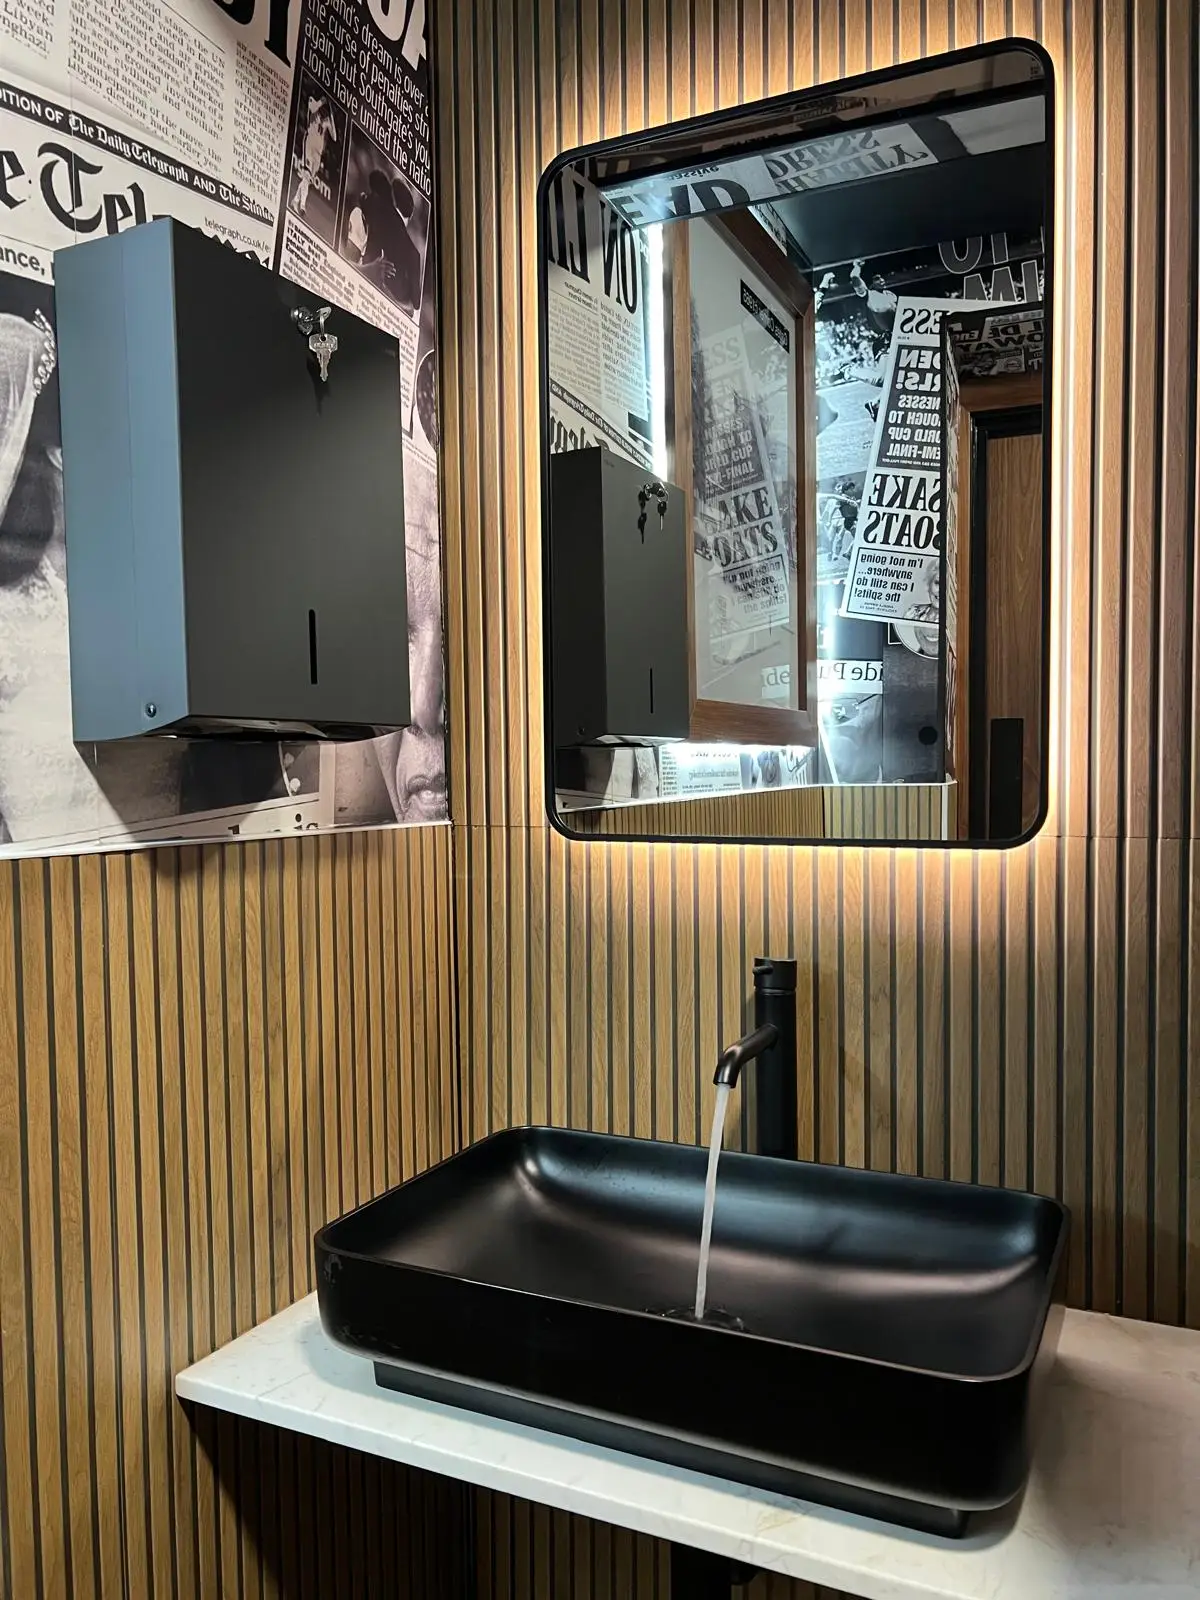
Three fully illustrated Woodford case studies lead this evidence section. A fourth loft wetroom is included with its single verified image and no added claims.
Woodford · Bathroom
Woodford · Shower room
Woodford · Bathroom
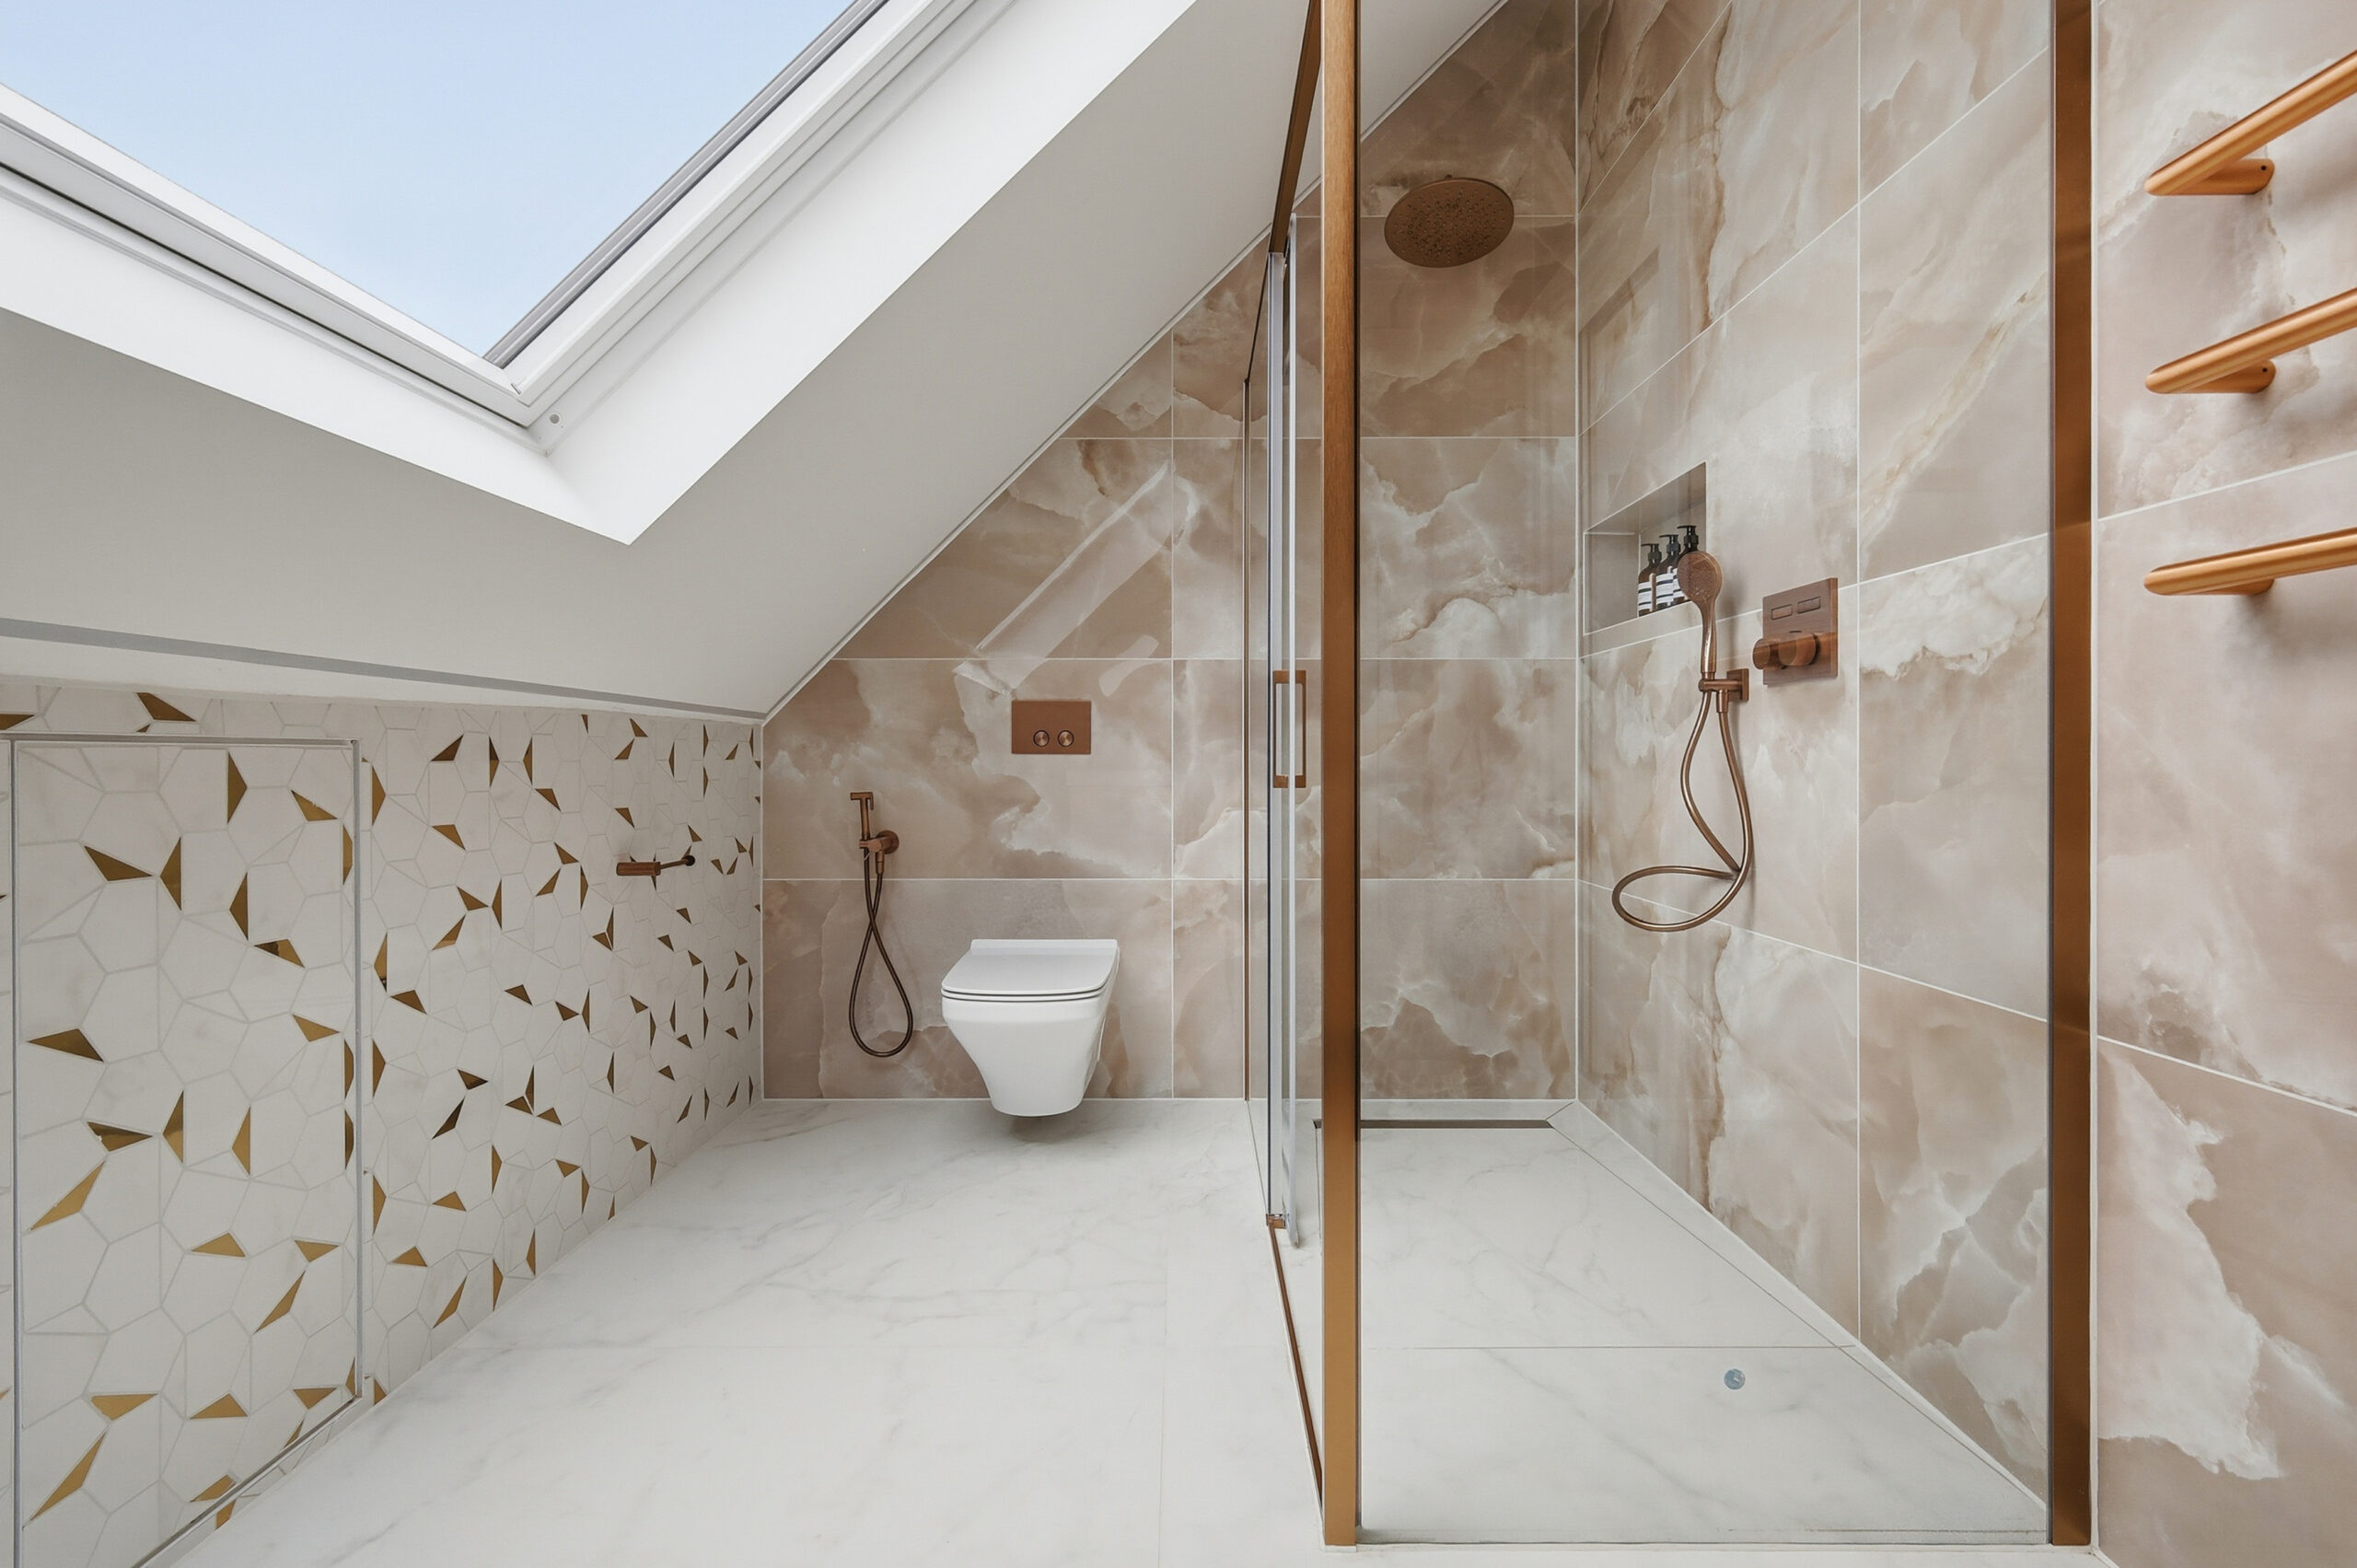
Woodford · Shower room
Ways to Work
A coordinated product schedule for a room already planned by you or another professional.
Room planning, design development and a complete product and finish specification.
One team connecting design, supply, programme decisions and installation through completion.
Showroom connection
The Barkingside showroom gives Woodford clients a nearby place to compare materials, discuss their own room and choose the appropriate service route.
Initial showroom consultations are complimentary. Detailed professional design is scoped separately, with any applicable terms confirmed before commitment.
Completed Woodford project reference
Local questions
The detailed stories cover a family bathroom, a wet-room shower, a freestanding-bath bathroom and a loft wetroom. Each reflects a different verified brief and service scope.
Drainage falls, waterproofing, the shower screen, niche storage and the tile setting-out should be coordinated early. The completed Woodford wet-room story shows that approach.
Design & Supply can include the room plan, product and finish specification, and coordinated supply for an appointed installer. The featured Woodford projects are recorded as Design & Supply.
Request a complimentary showroom consultation at 104 High Street, Barkingside, Ilford, Essex IG6 2DR to discuss the room, samples and appropriate service route.
Begin the conversation