Steam Rooms
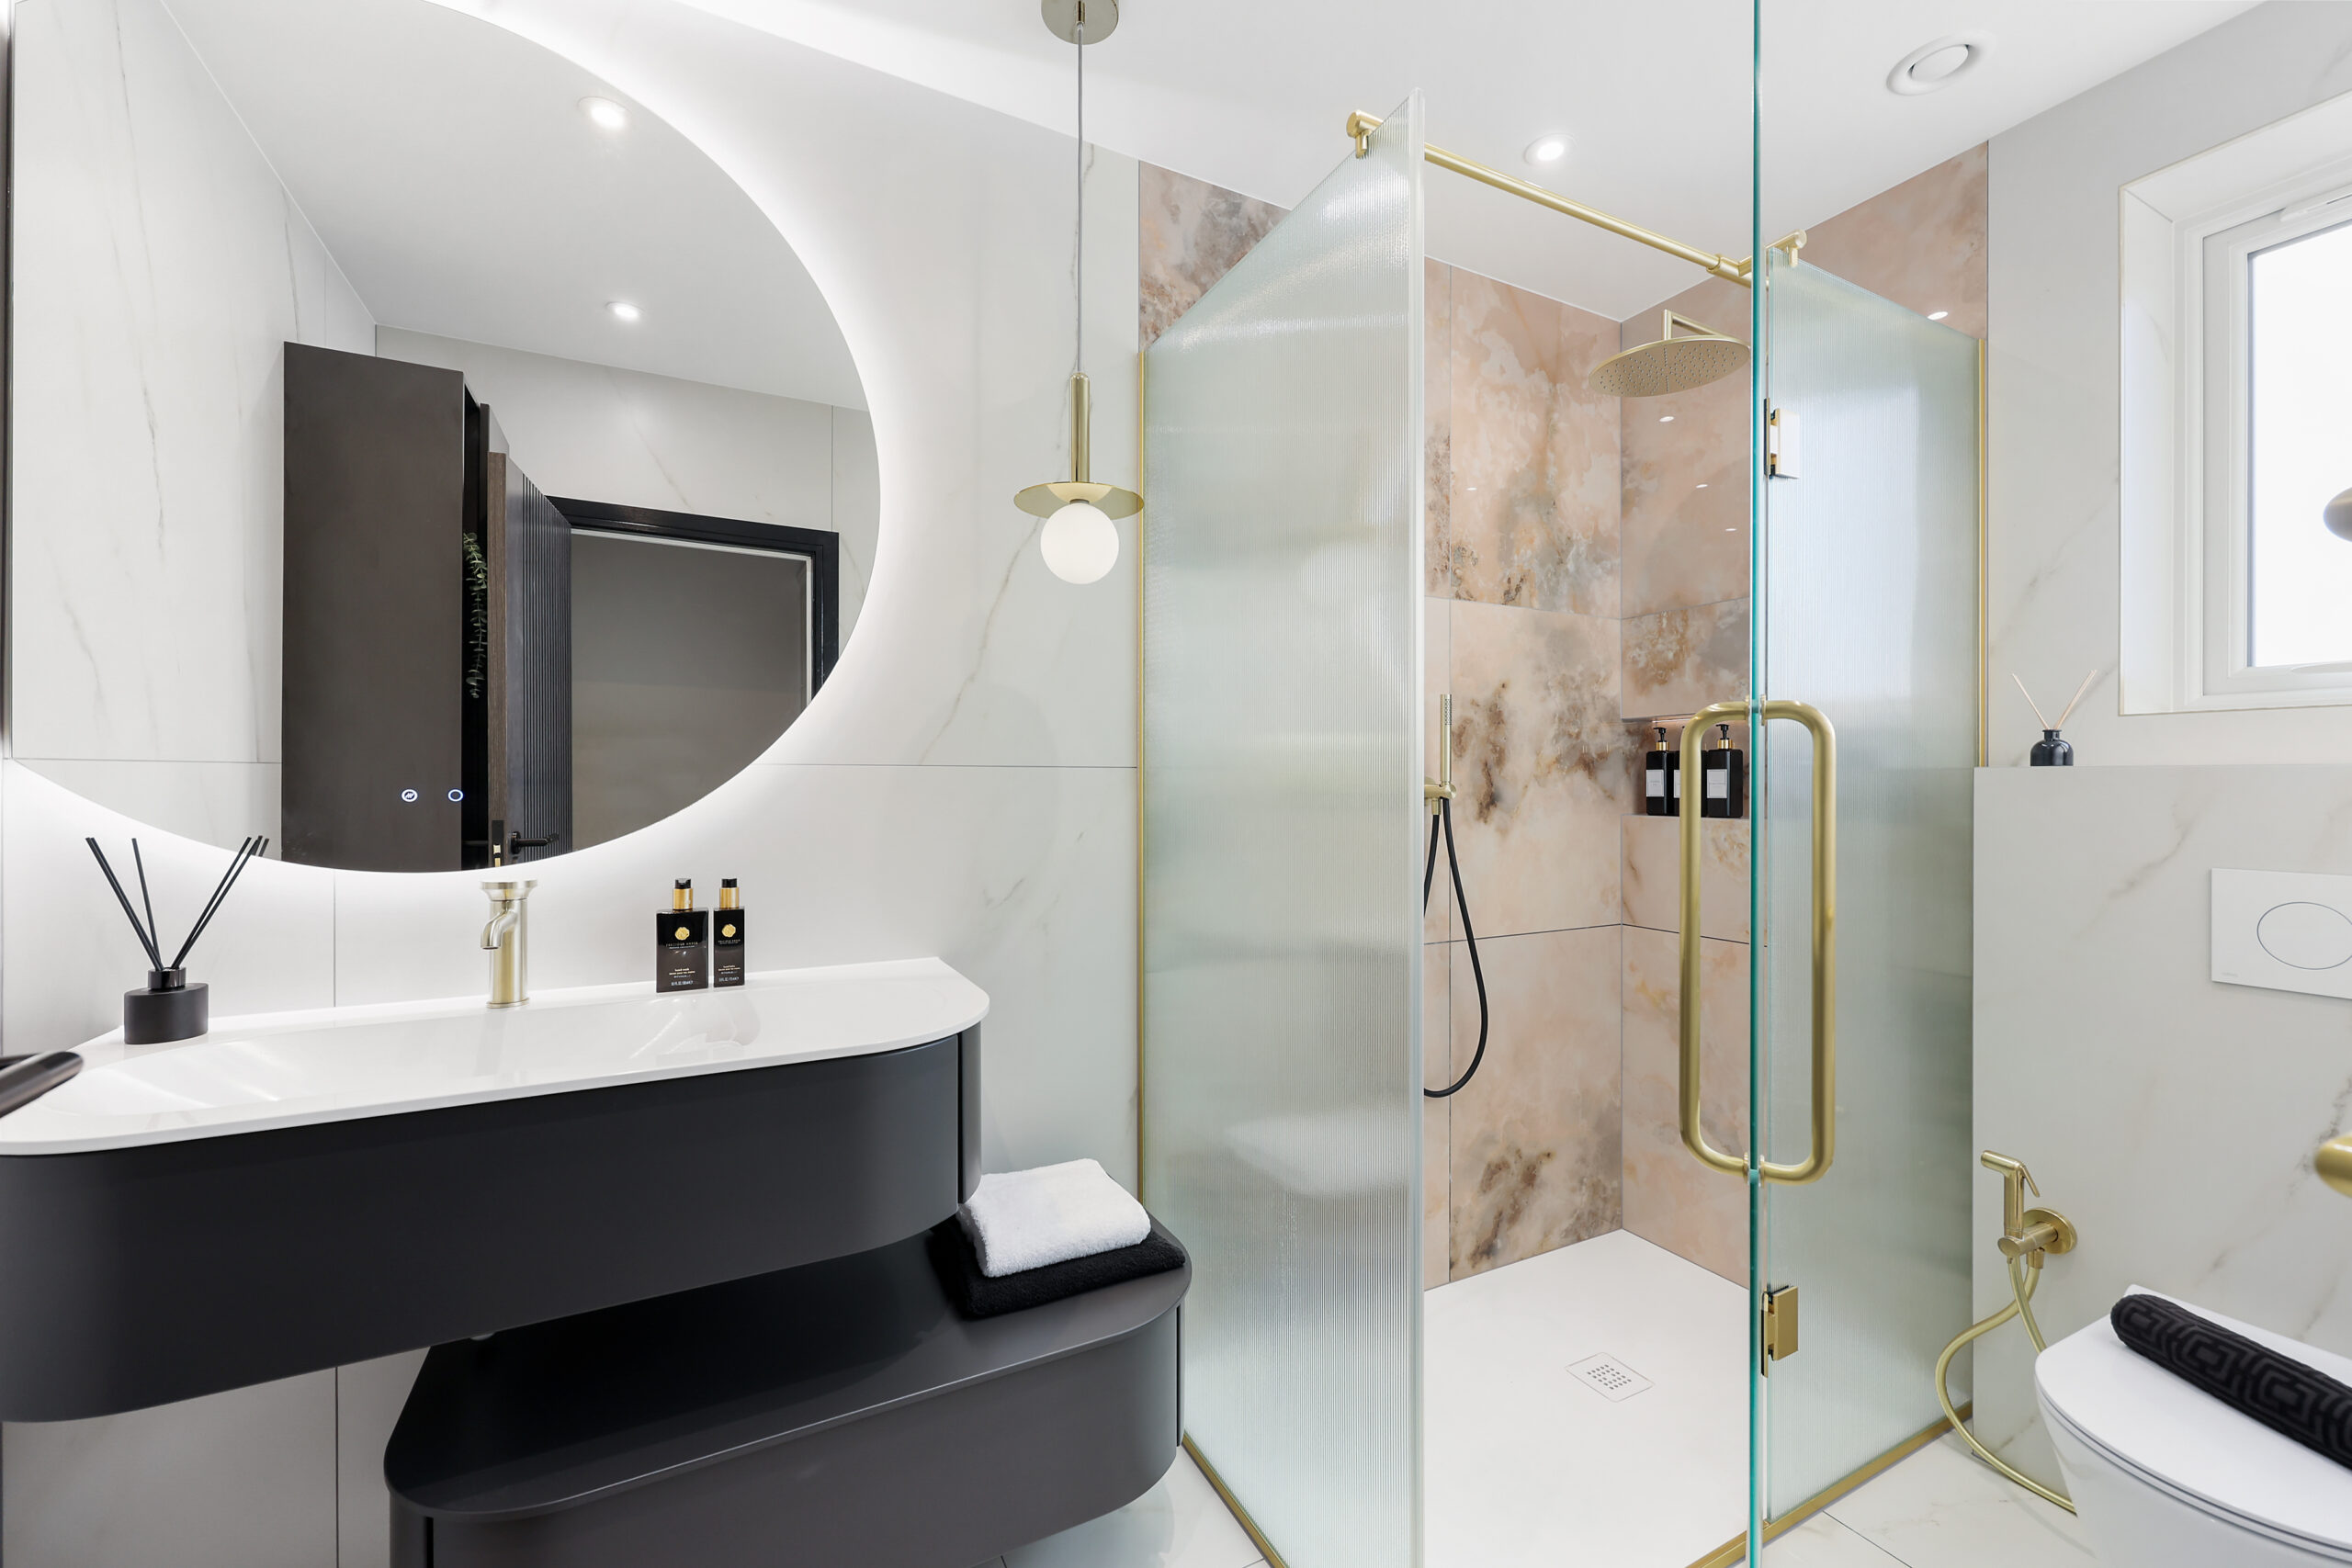
Enclosure, generators, drainage, seating, materials and service access coordinated from the beginning.
Wellness
Steam, sauna, infrared warmth and spa bathing work best when they are planned with the room. We coordinate the spatial, technical and product decisions from the beginning rather than adding a wellness product at the end.
Design intent
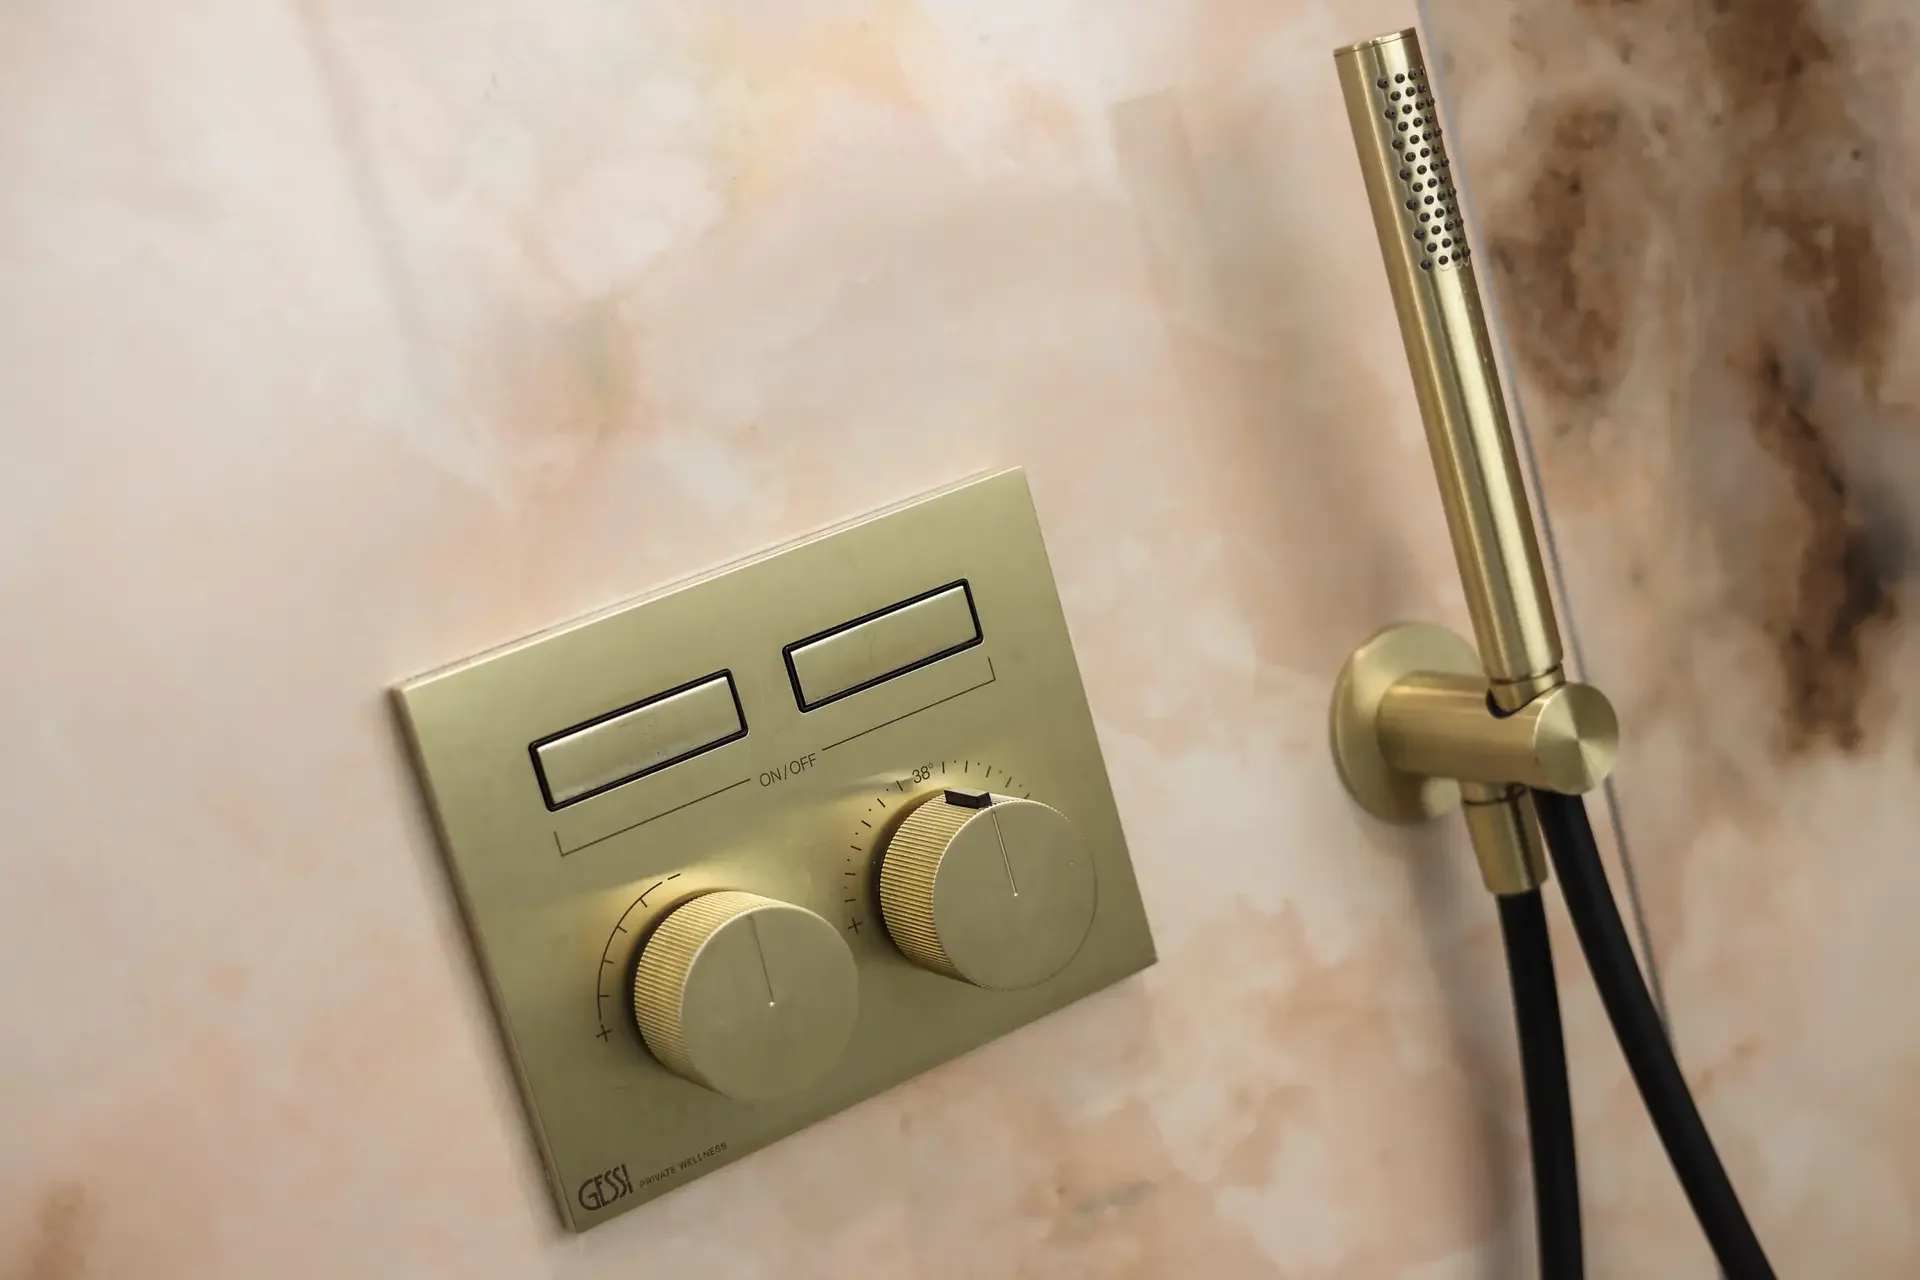
Steam, sauna, infrared warmth and spa bathing need the right enclosure, ventilation, power, drainage, waterproofing, access and user sequence. Early planning protects both the experience and the architecture.
What we consider
Enclosure, generators, drainage, seating, materials and service access coordinated from the beginning.
Proportion, heat source, timber, ventilation and the route into the wider bathroom or home plan.
A compact wellness route with enclosure and technical requirements built into the shower design.
Infrared warmth and selected UV functions considered in relation to the shower, wall construction and electrical zones.
Bathing, showering, lighting, warmth and storage composed into one calm daily sequence.
Manufacturer instructions, construction, ventilation and qualified specialist input resolved before finishes.

Specification
Current product suitability and display availability are confirmed through the showroom. The design response is always based on the room and the selected manufacturer's current technical requirements.
Related Project Stories
Questions
Yes. Supply Only and Design & Supply are available for clients working with their own architect, designer or installer.
Yes. The complete Design, Supply & Installation route provides one point of responsibility through project delivery.
Visit the boutique showroom at 104 High Street, Barkingside, Ilford. Contact the studio before travelling if you want to see a particular product.
Begin the conversation