
Family bathrooms
Give shared routines a clear place.
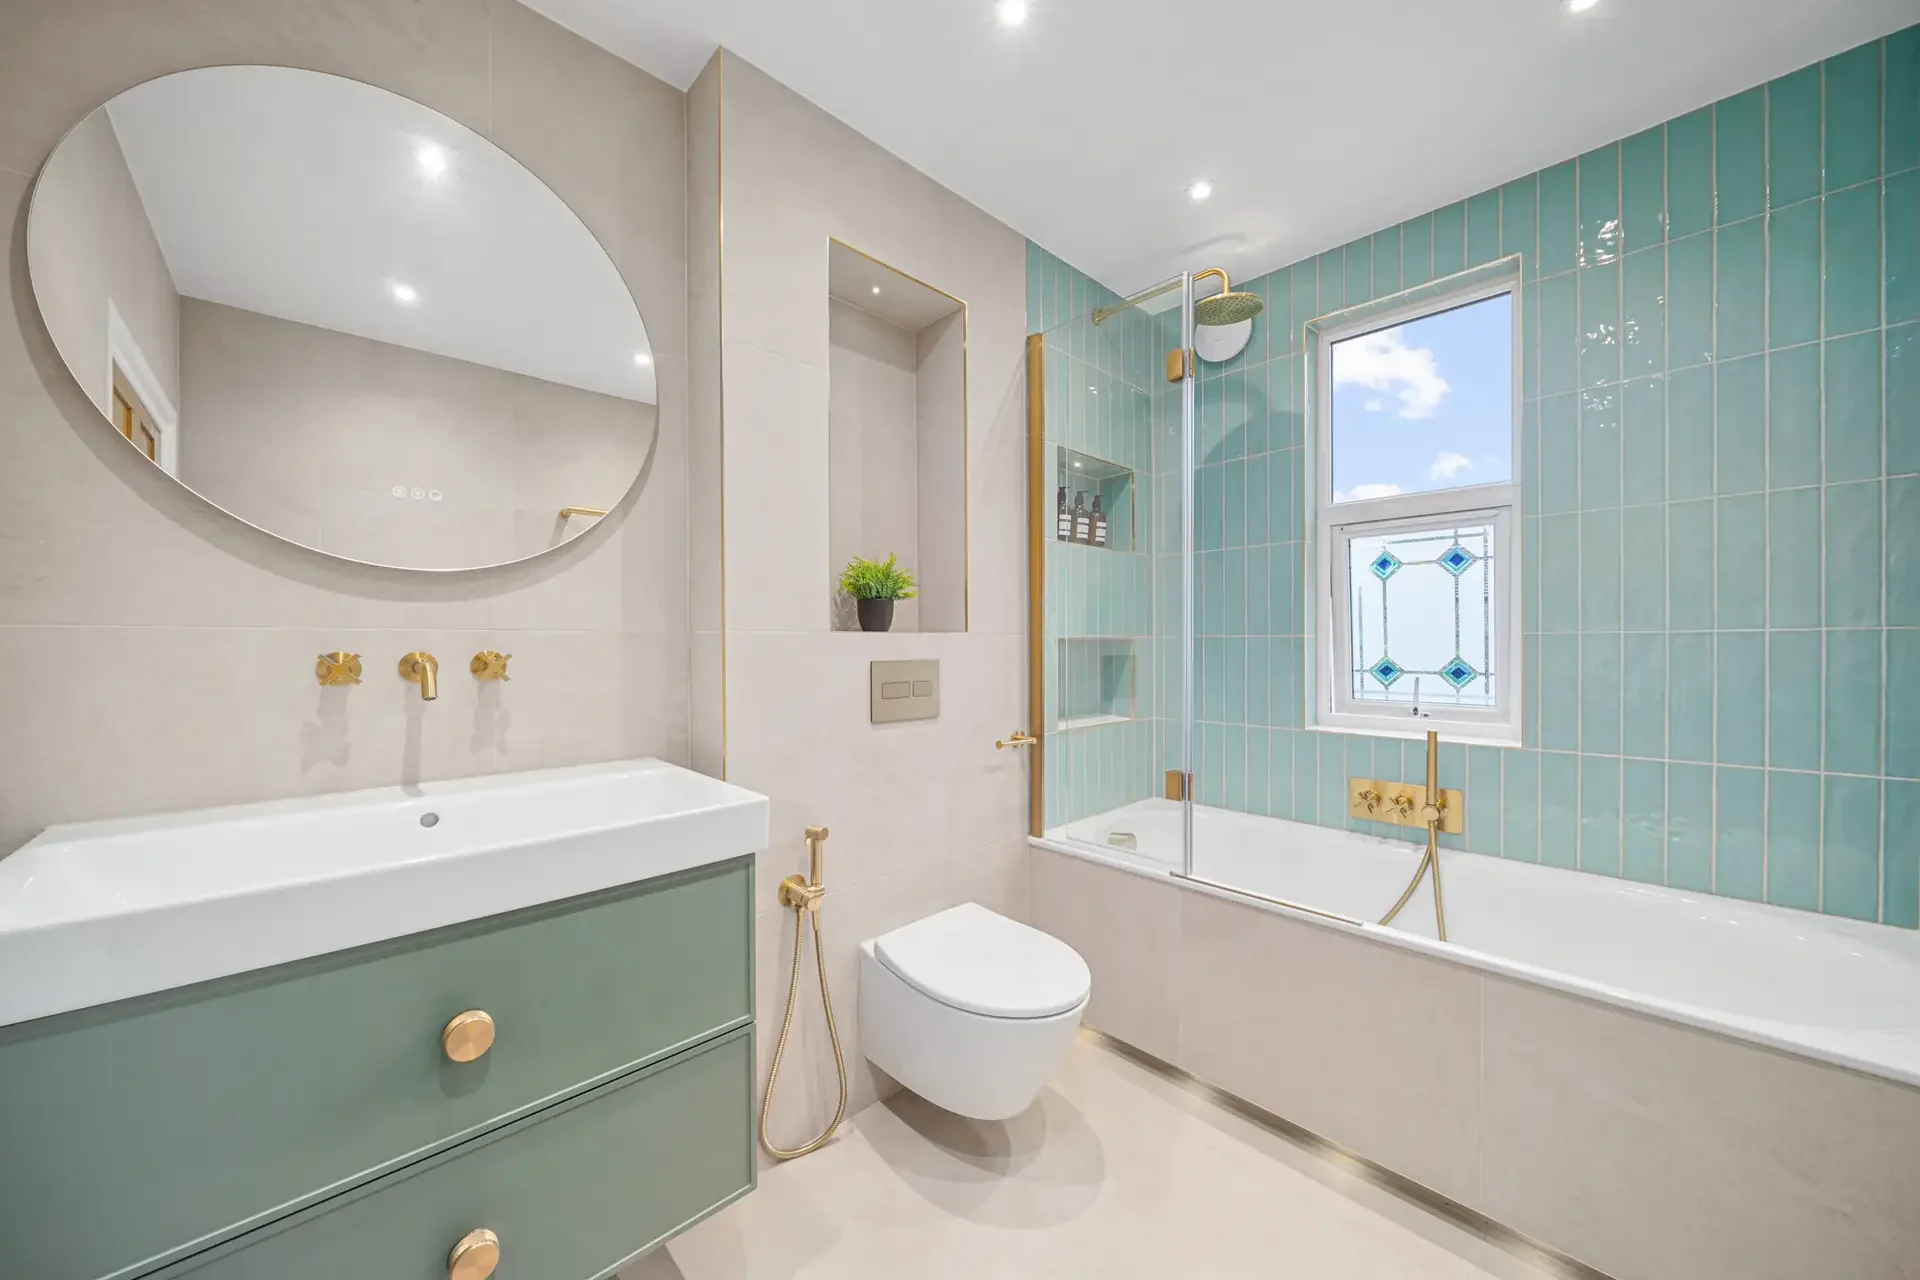
The Wanstead family bathroom was resolved around accessible storage, durable low-maintenance finishes and connected shower and vanity zones.
Explore bathroom designWanstead · E11
Dezign Studio has completed a family bathroom and a walk-in shower room in Wanstead E11. Together, they show how storage, durable surfaces, wet-area planning and everyday routines should be resolved before finishes are chosen.
Local perspective
Two completed Wanstead E11 rooms show different everyday needs: a shared family bathroom and a walk-in shower room. Both depend on storage, wet-area planning and a clear understanding of routine.
Verified Wanstead expertise
Family bathrooms
The Wanstead family bathroom was resolved around accessible storage, durable low-maintenance finishes and connected shower and vanity zones.
Explore bathroom designWalk-in shower rooms
The Wanstead shower room aligns waterproofing, drainage falls, screen placement, a shower niche and the tile grid before finishes are installed.
Read the shower-room guideProject evidence
These completed Wanstead E11 stories are the local evidence for this page: one shared family bathroom and one open, shower-led room.
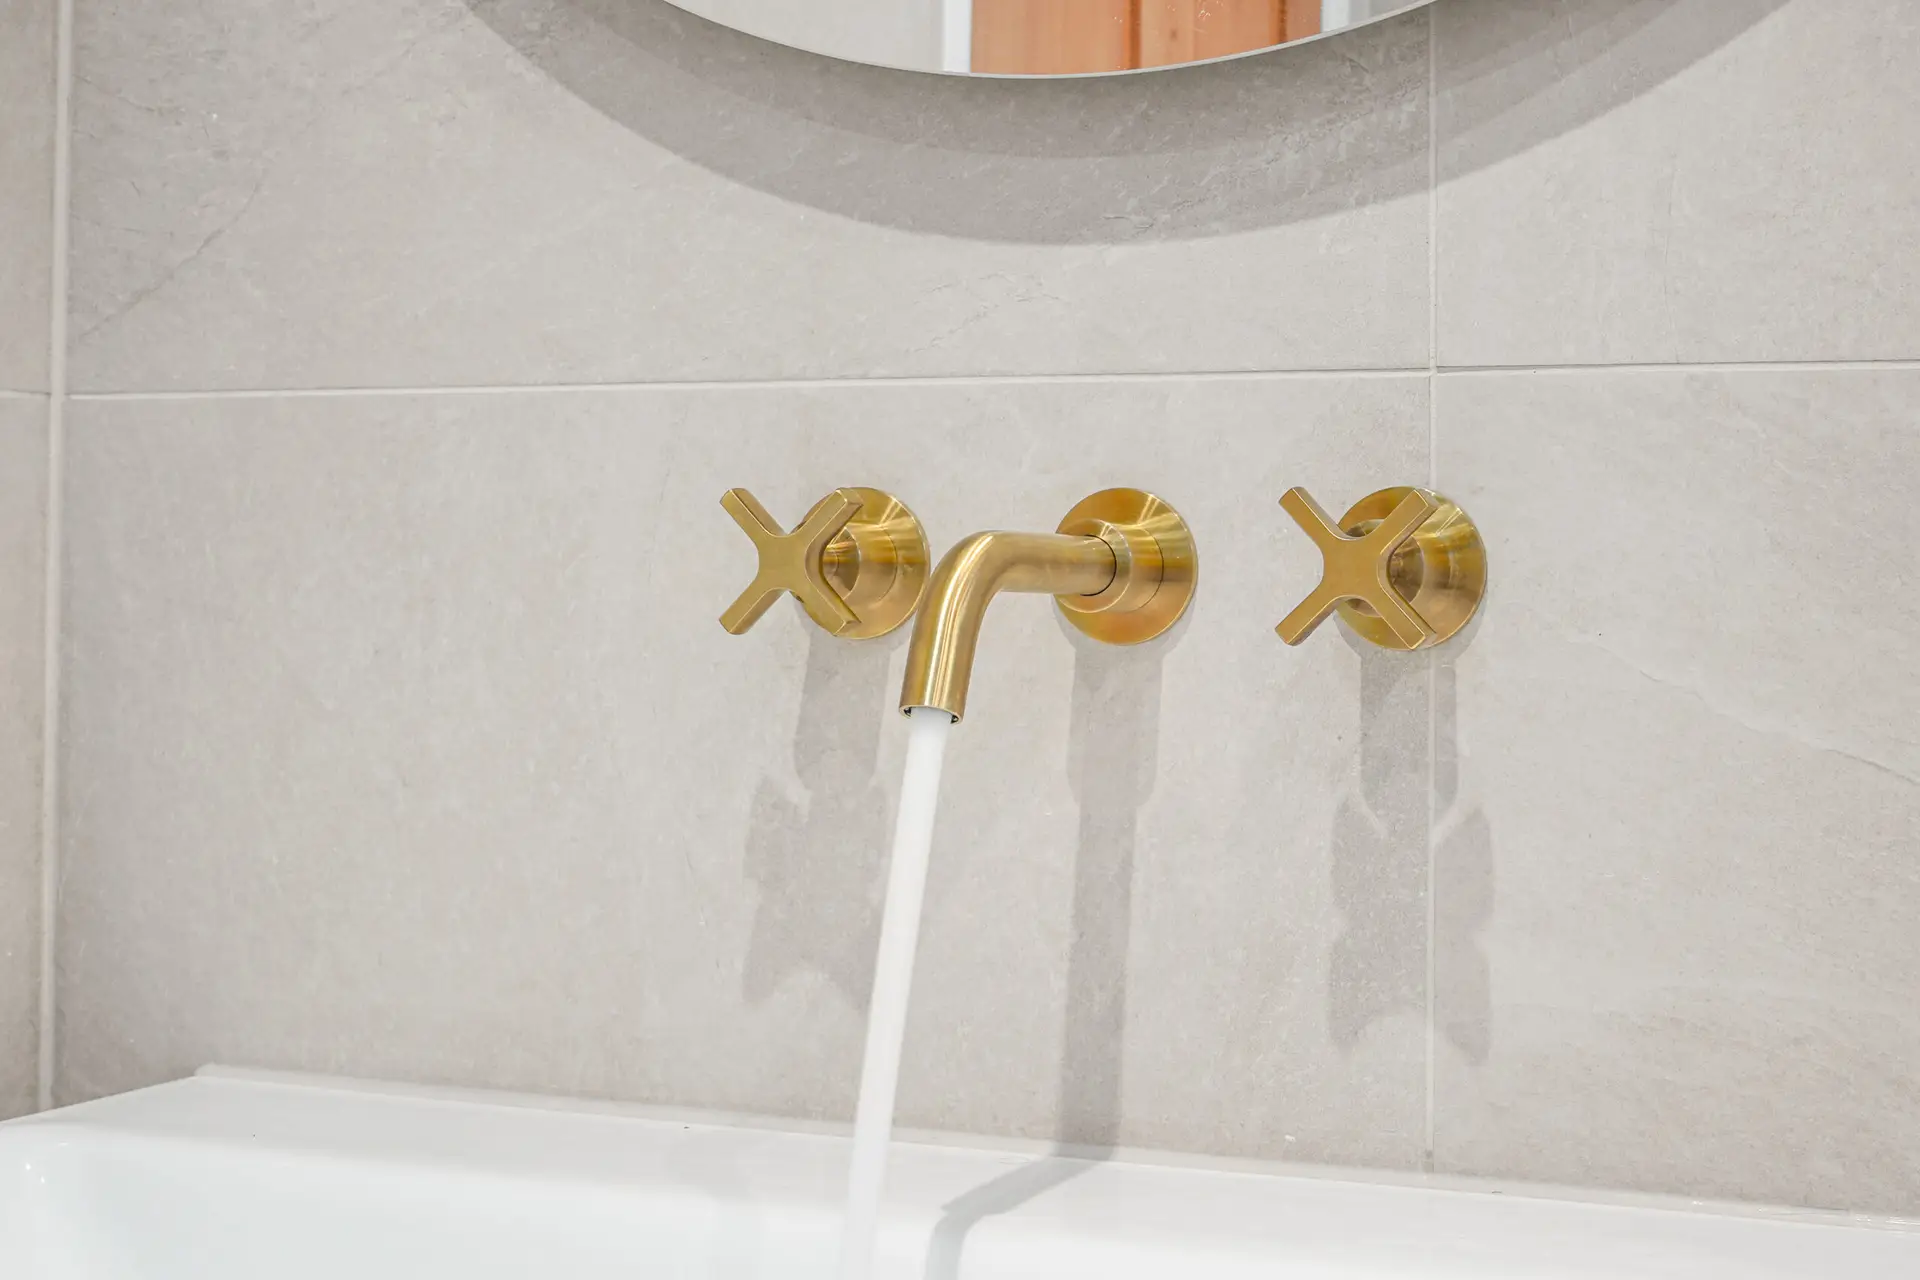
Wanstead · E11 · Bathroom
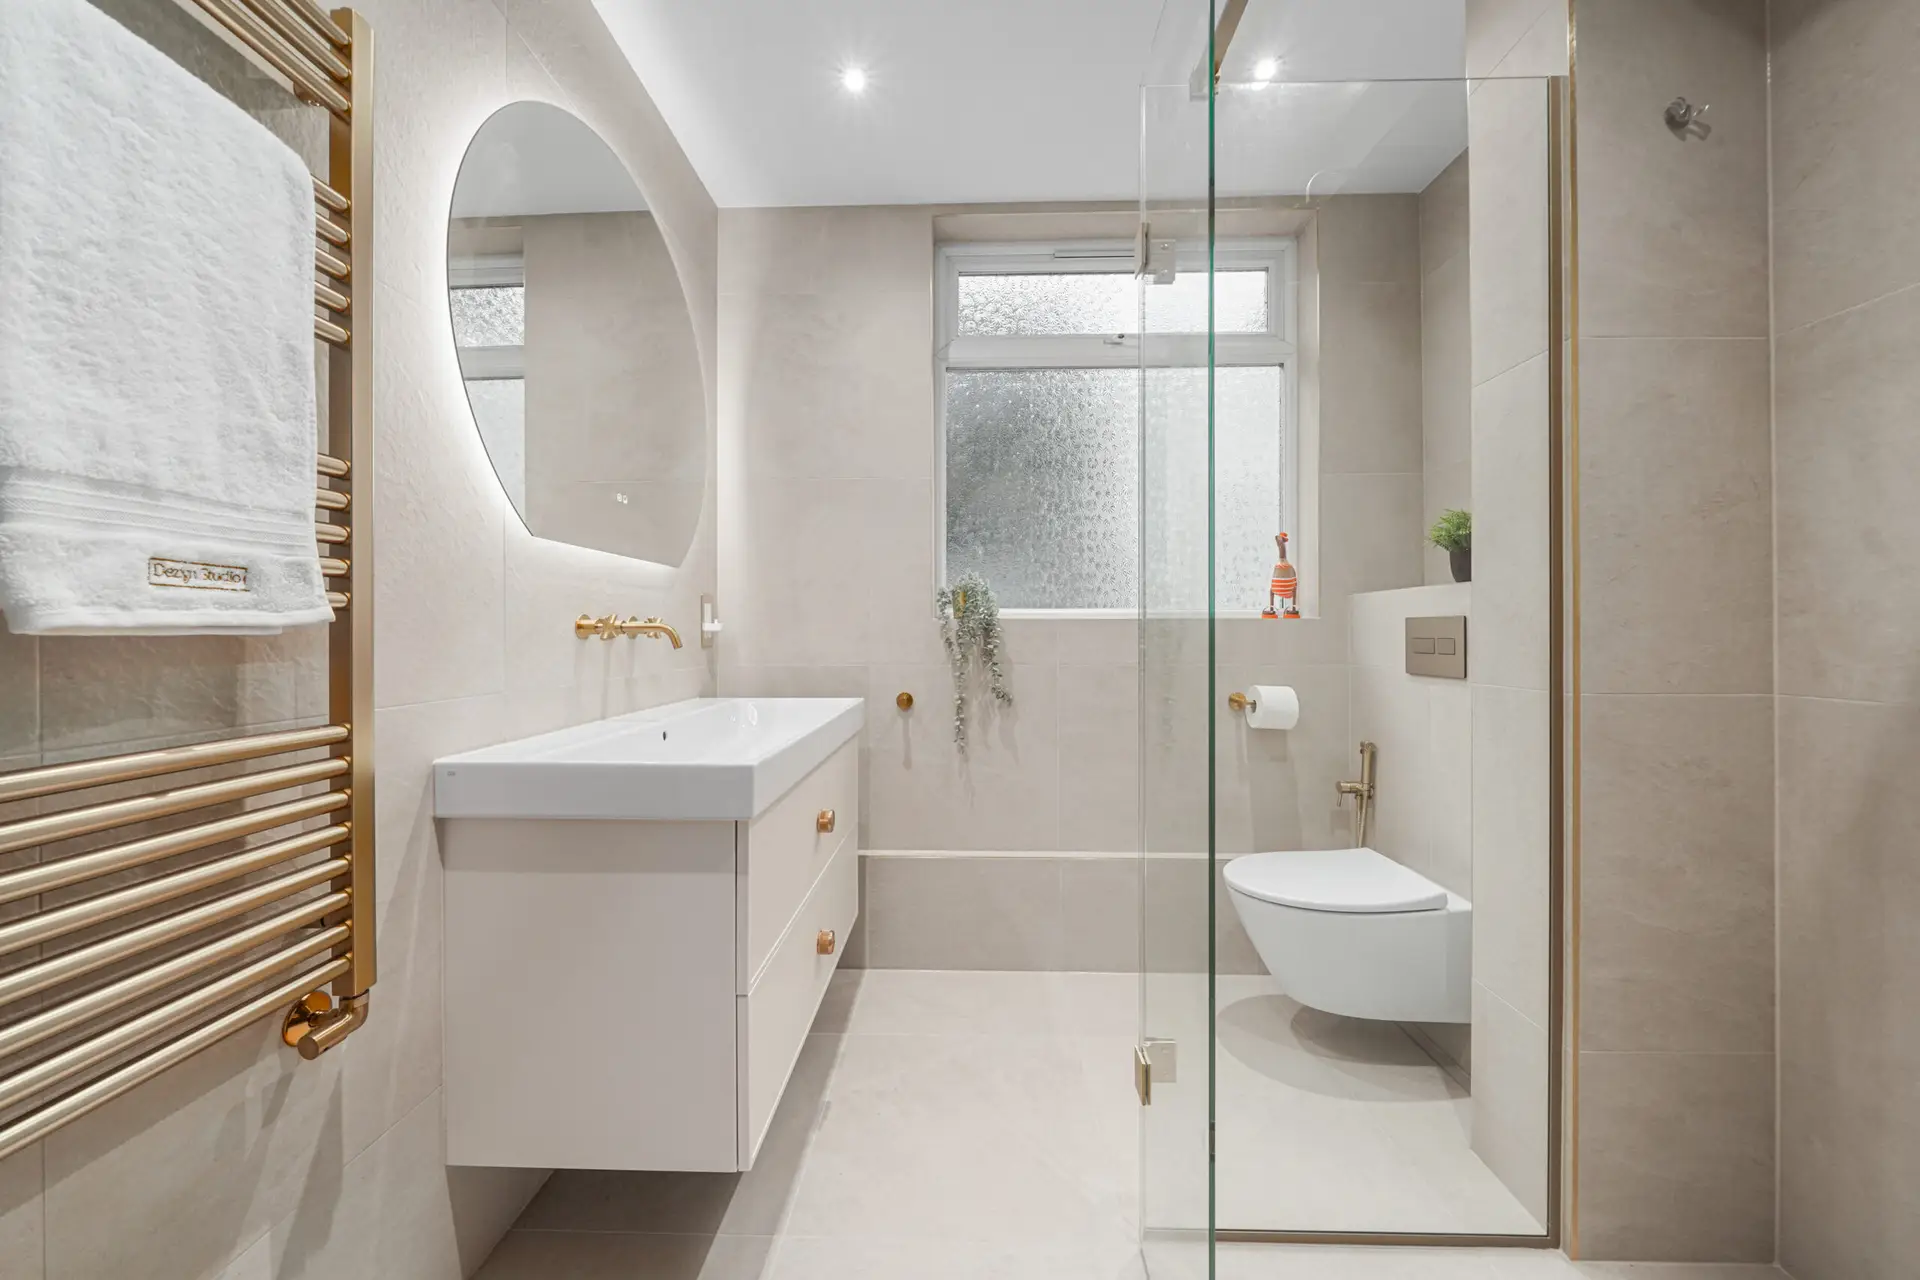
Wanstead · E11 · Shower room
Ways to Work
A coordinated product schedule for a room already planned by you or another professional.
Room planning, design development and a complete product and finish specification.
One team connecting design, supply, programme decisions and installation through completion.
Showroom connection
Wanstead clients can review the scheme at the Barkingside showroom and use the two local project stories to inform a more focused brief.
Initial showroom consultations are complimentary. Detailed professional design is scoped separately, with any applicable terms confirmed before commitment.
Completed Wanstead project reference
Local questions
Yes. The complete route can connect design, specification, supply and installation. The completed Wanstead family bathroom was delivered as Design, Supply & Installation.
Waterproofing, drainage falls, the screen position, niche storage and the final tile grid should be resolved early. The completed Wanstead shower room demonstrates that coordinated approach.
Supply Only, Design & Supply and Design, Supply & Installation are available. The right route depends on the room, brief, existing team and desired level of responsibility.
The showroom is at 104 High Street, Barkingside, Ilford, Essex IG6 2DR. Use the enquiry form to request a complimentary showroom consultation.
Begin the conversation