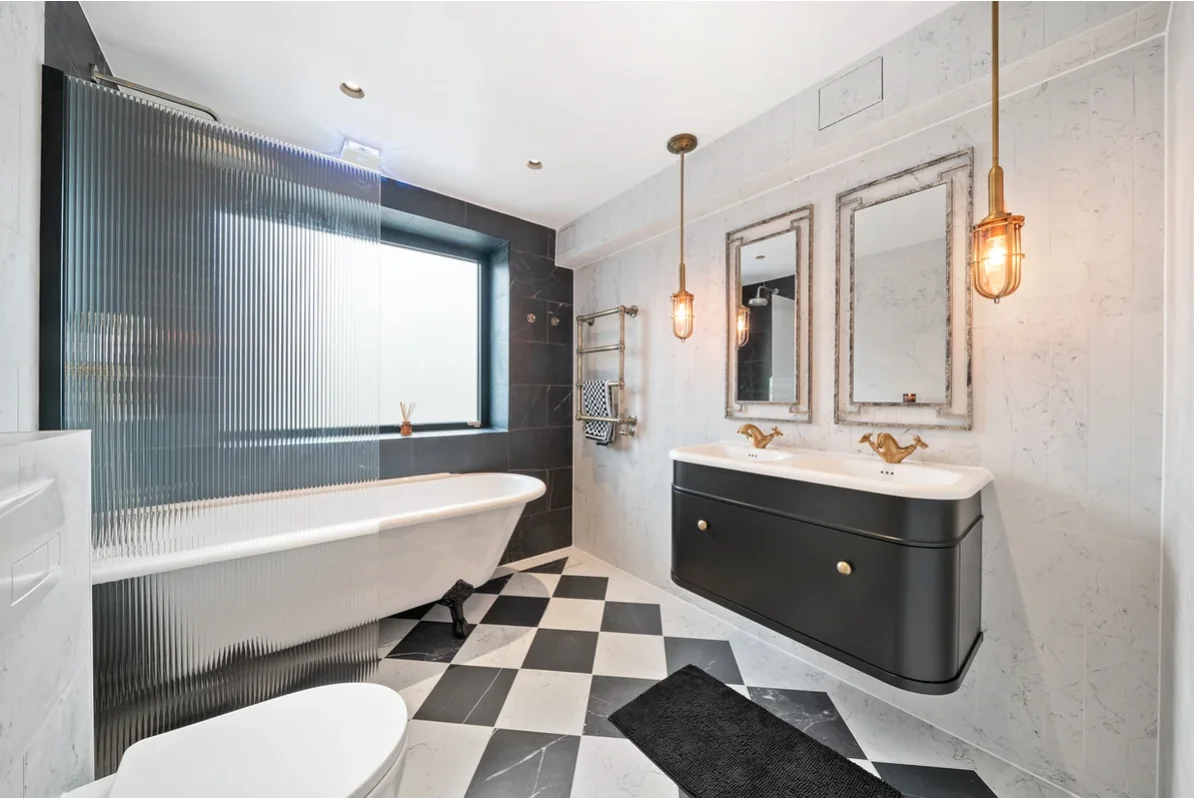
Family Bathrooms
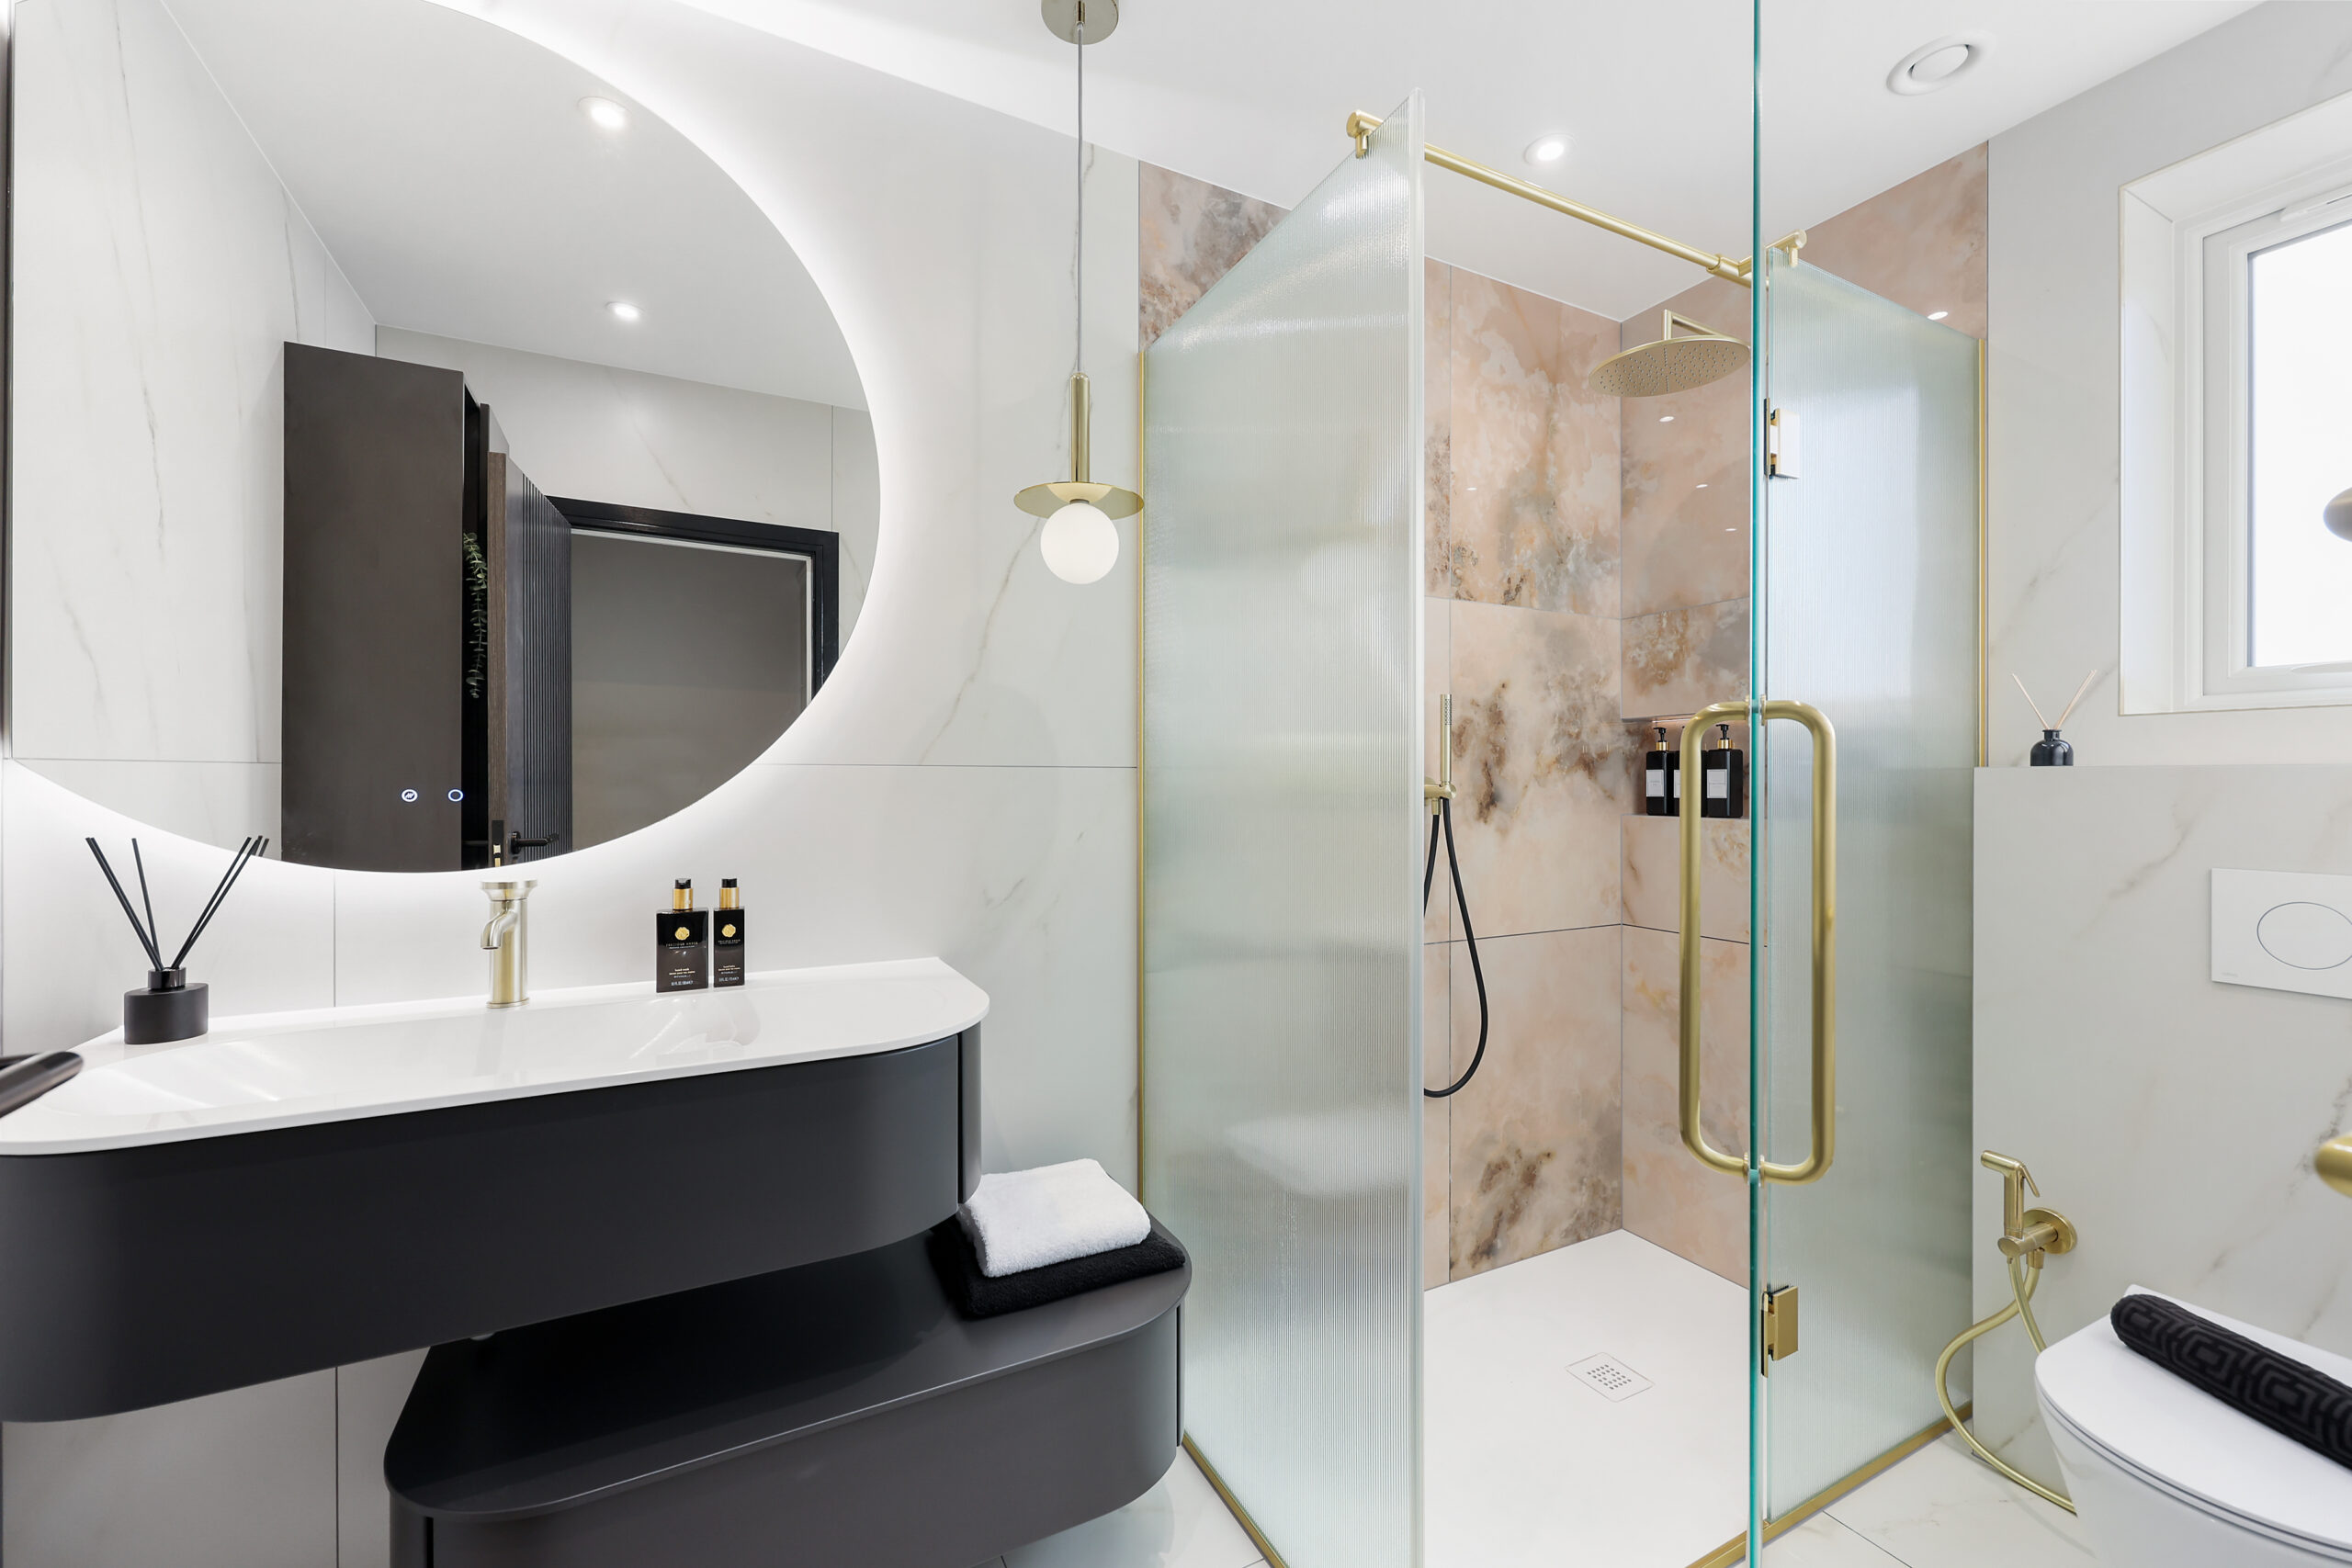
Durable, calm spaces that organise shared routines without losing visual clarity.
Bathrooms
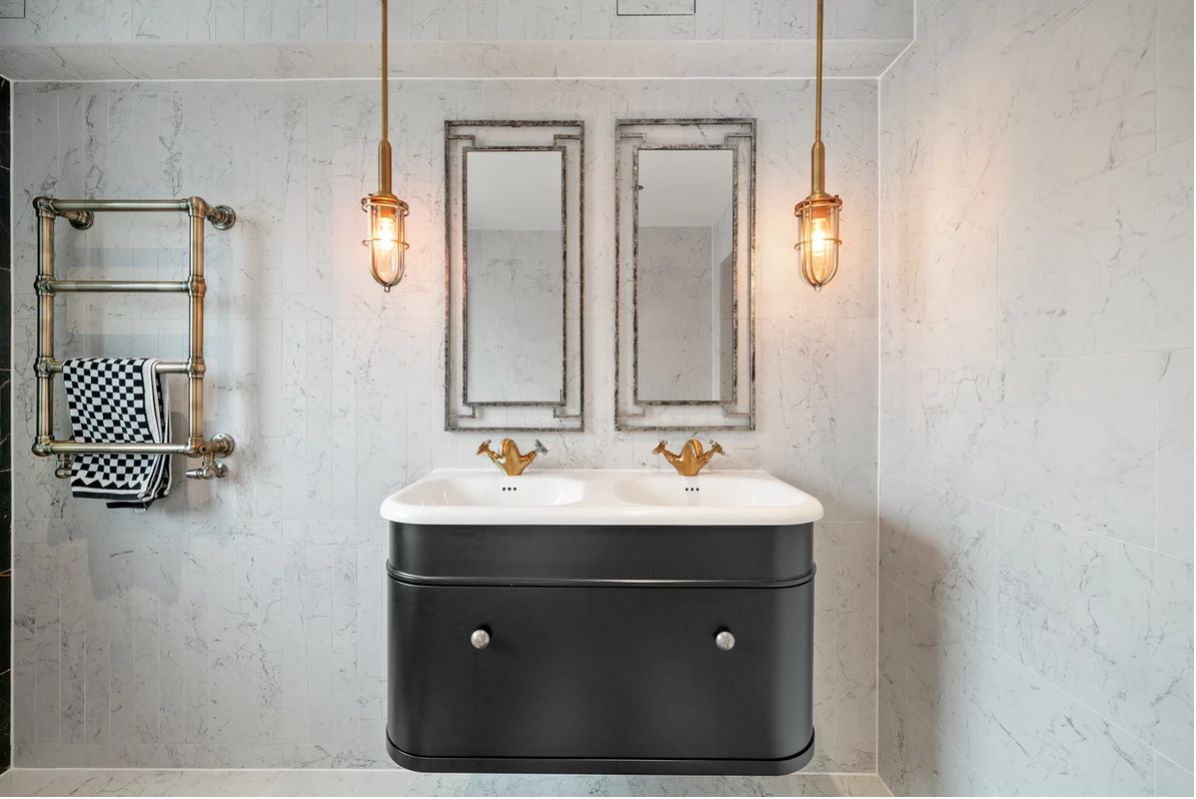
A beautiful bathroom should work effortlessly before it looks impressive. We plan circulation, storage, lighting and sight lines before bringing furniture, brassware, ceramics, tiles and wellness products into one considered room.
Design intent
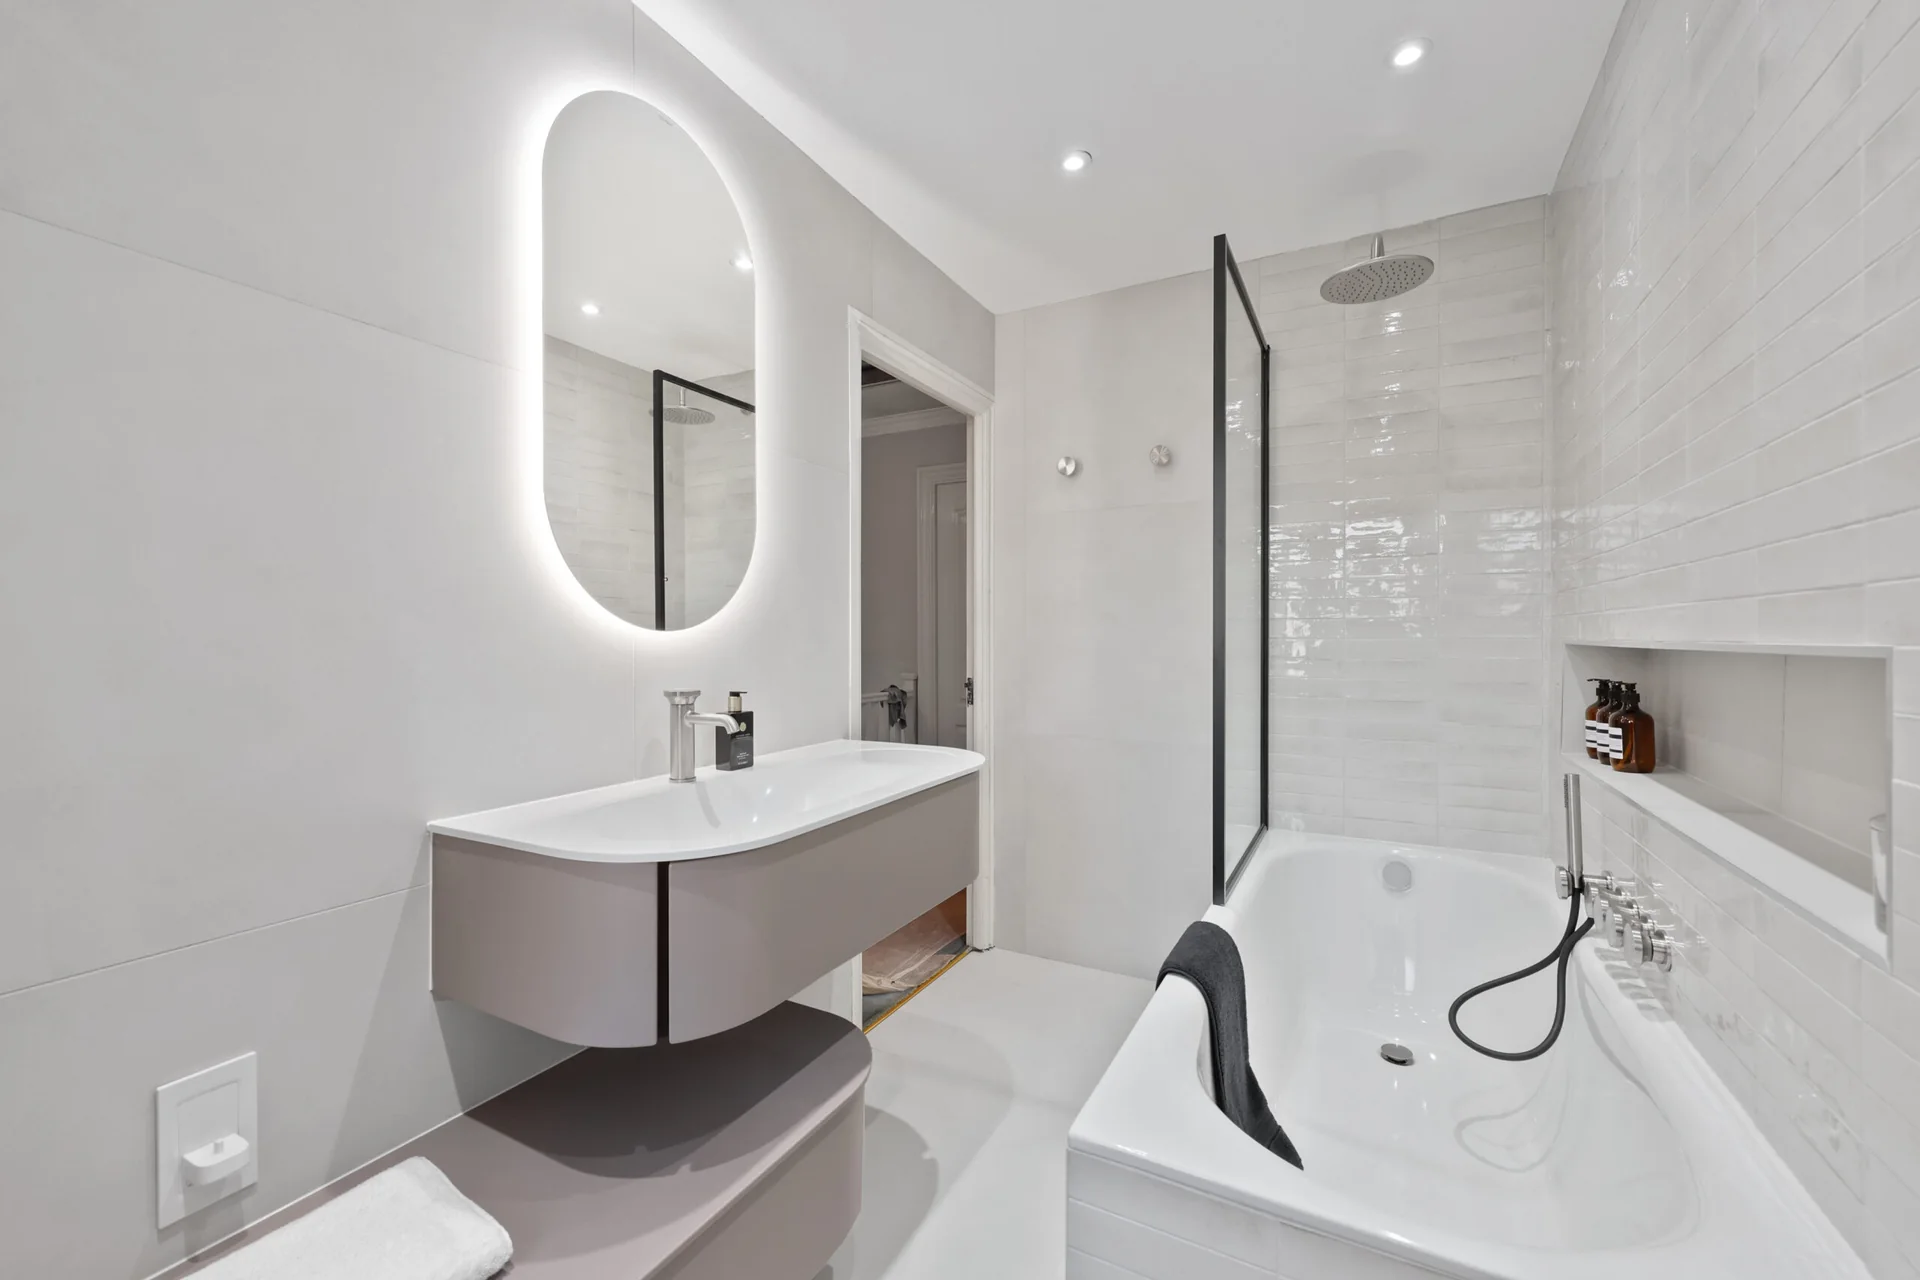
We begin with circulation, door swings, storage, bathing and showering preferences, lighting, ventilation and the relationship between fittings. Only then do we assemble furniture, brassware, ceramics, surfaces and wellness products into one specification.
What we consider
Durable, calm spaces that organise shared routines without losing visual clarity.
A more personal room shaped around comfort, material depth and everyday ritual.
Compact plans that protect circulation, storage and a sense of openness.
Clear shower planning, falls, drainage, screens and details resolved together.
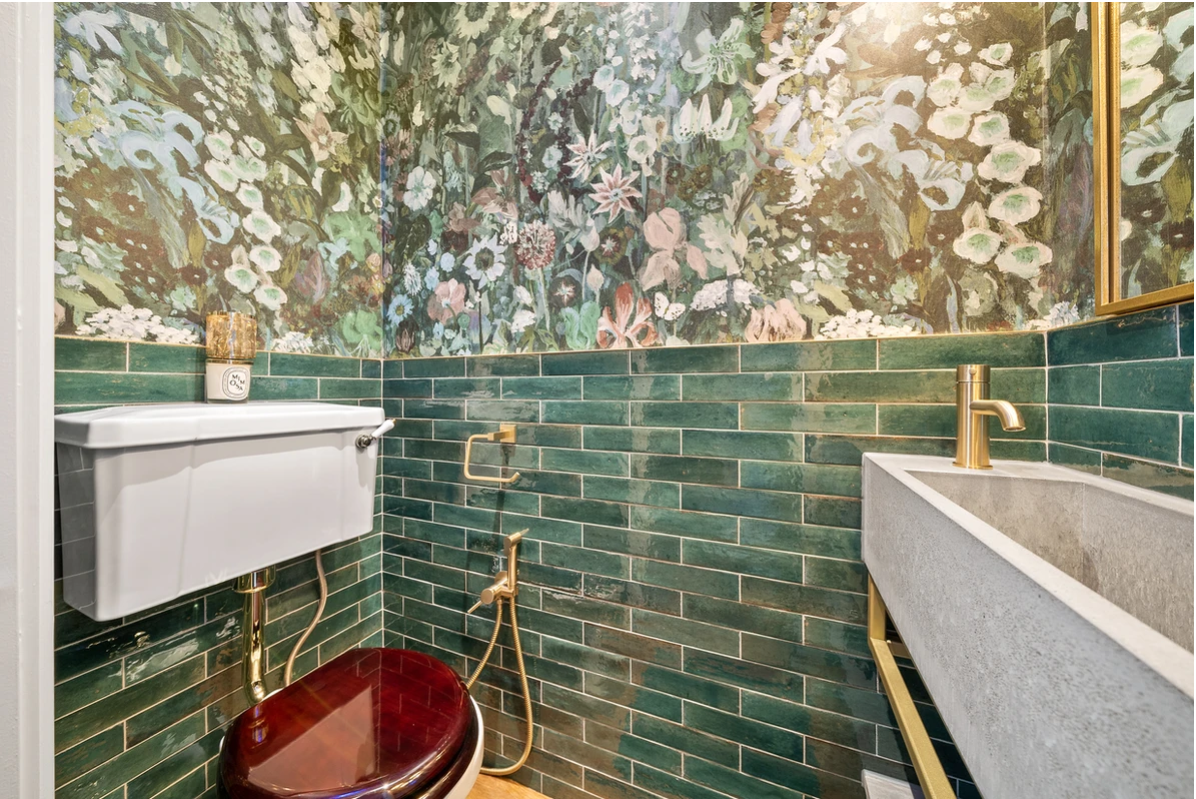
Small rooms with the freedom to use stronger materials and a more concentrated idea.
Steam, sauna, infrared warmth and bathing integrated into the architecture.
Specification
The studio works across specialist furniture, sanitaryware, brassware, bathing, showering, surfaces and wellness manufacturers. Independence allows each item to be chosen for the room rather than for a single-brand display.
Related Project Stories
Questions
Yes. Supply Only and Design & Supply are available for clients working with their own architect, designer or installer.
Yes. The complete Design, Supply & Installation route provides one point of responsibility through project delivery.
Visit the boutique showroom at 104 High Street, Barkingside, Ilford. Contact the studio before travelling if you want to see a particular product.
Begin the conversation